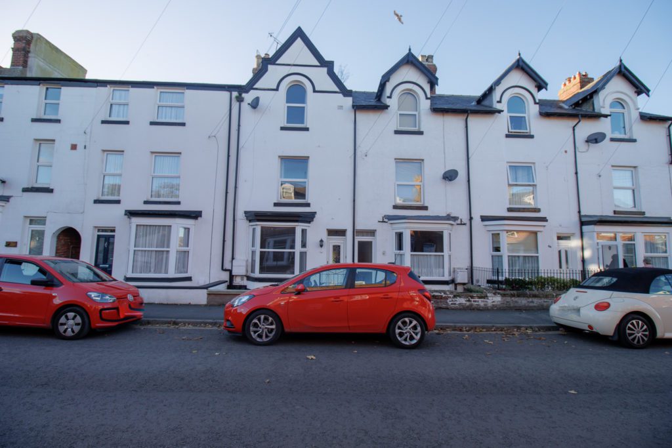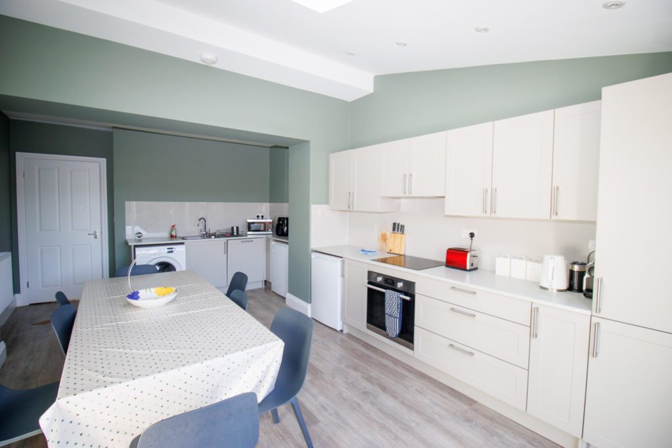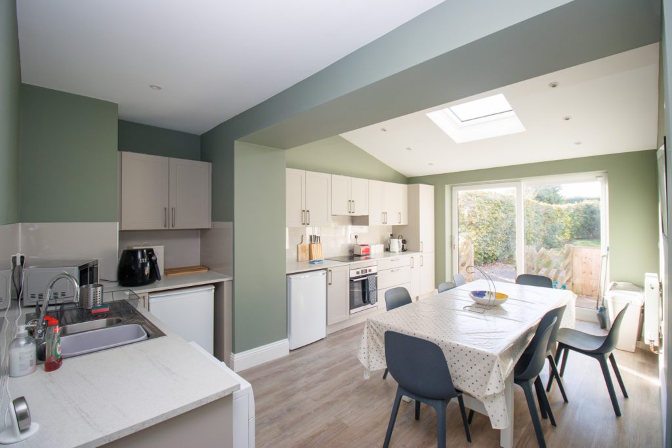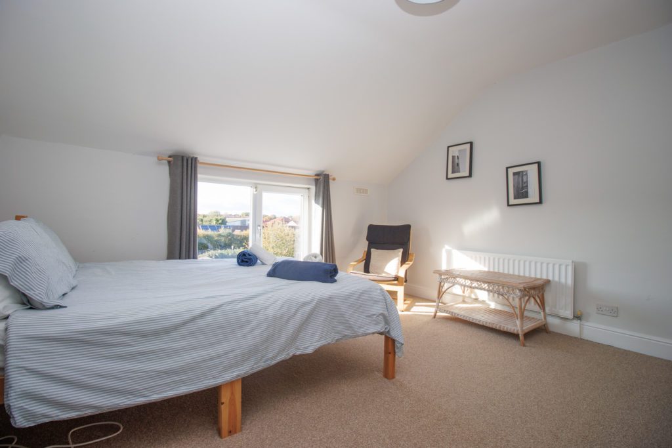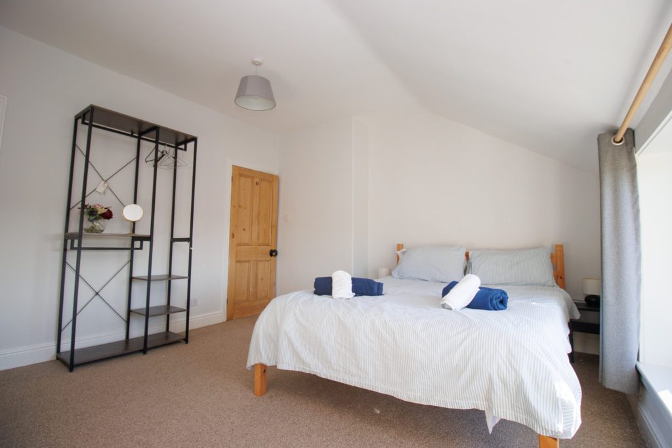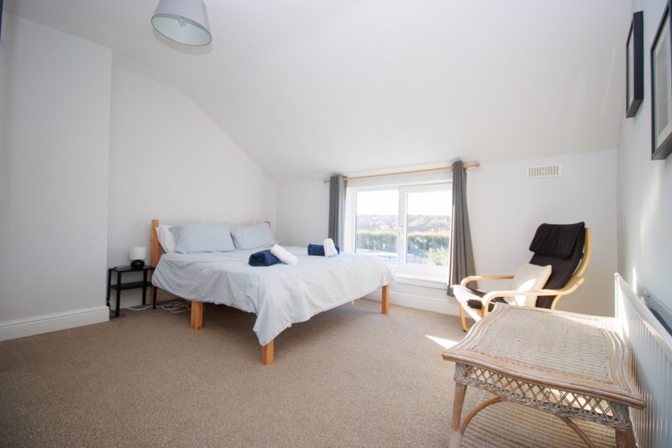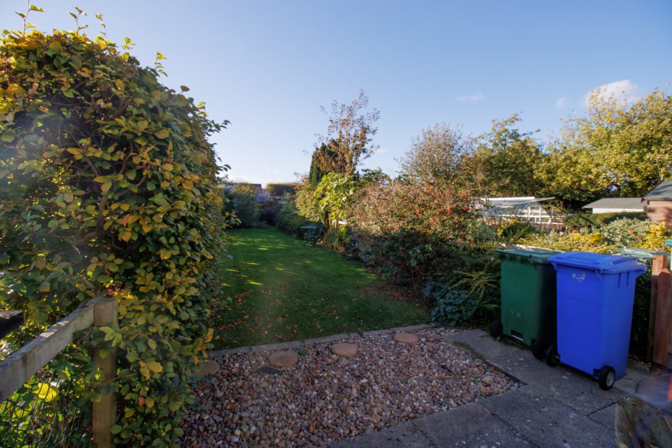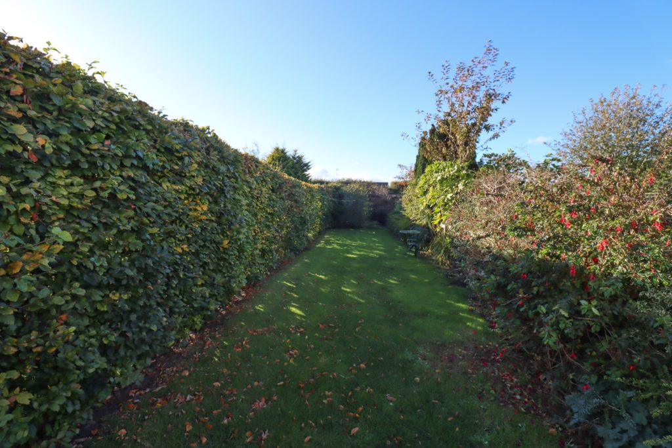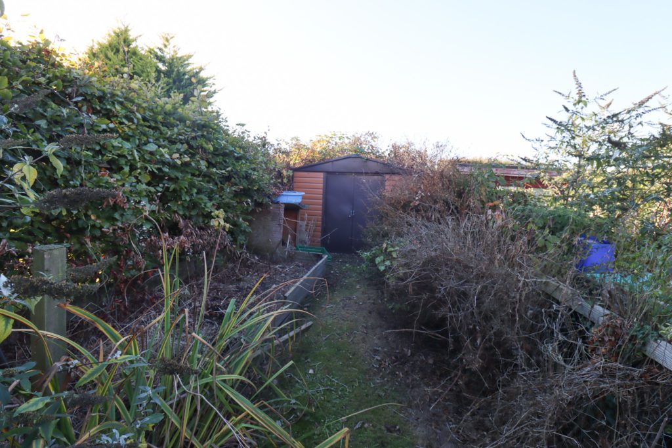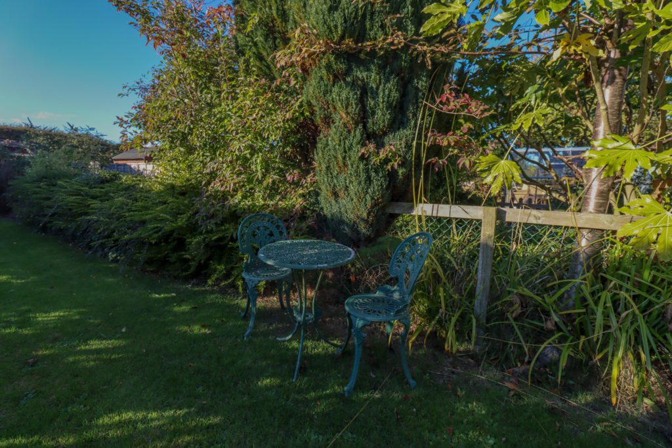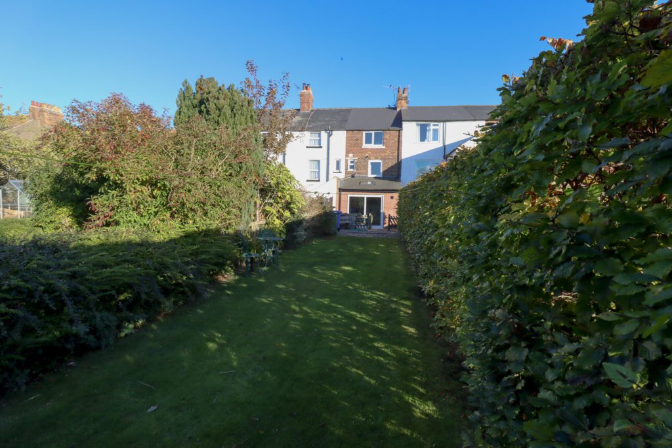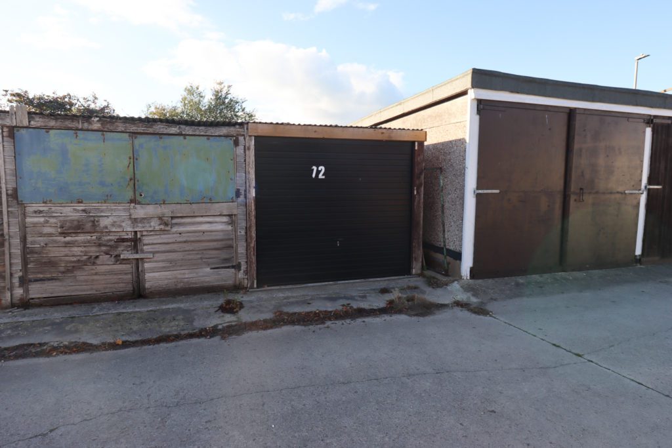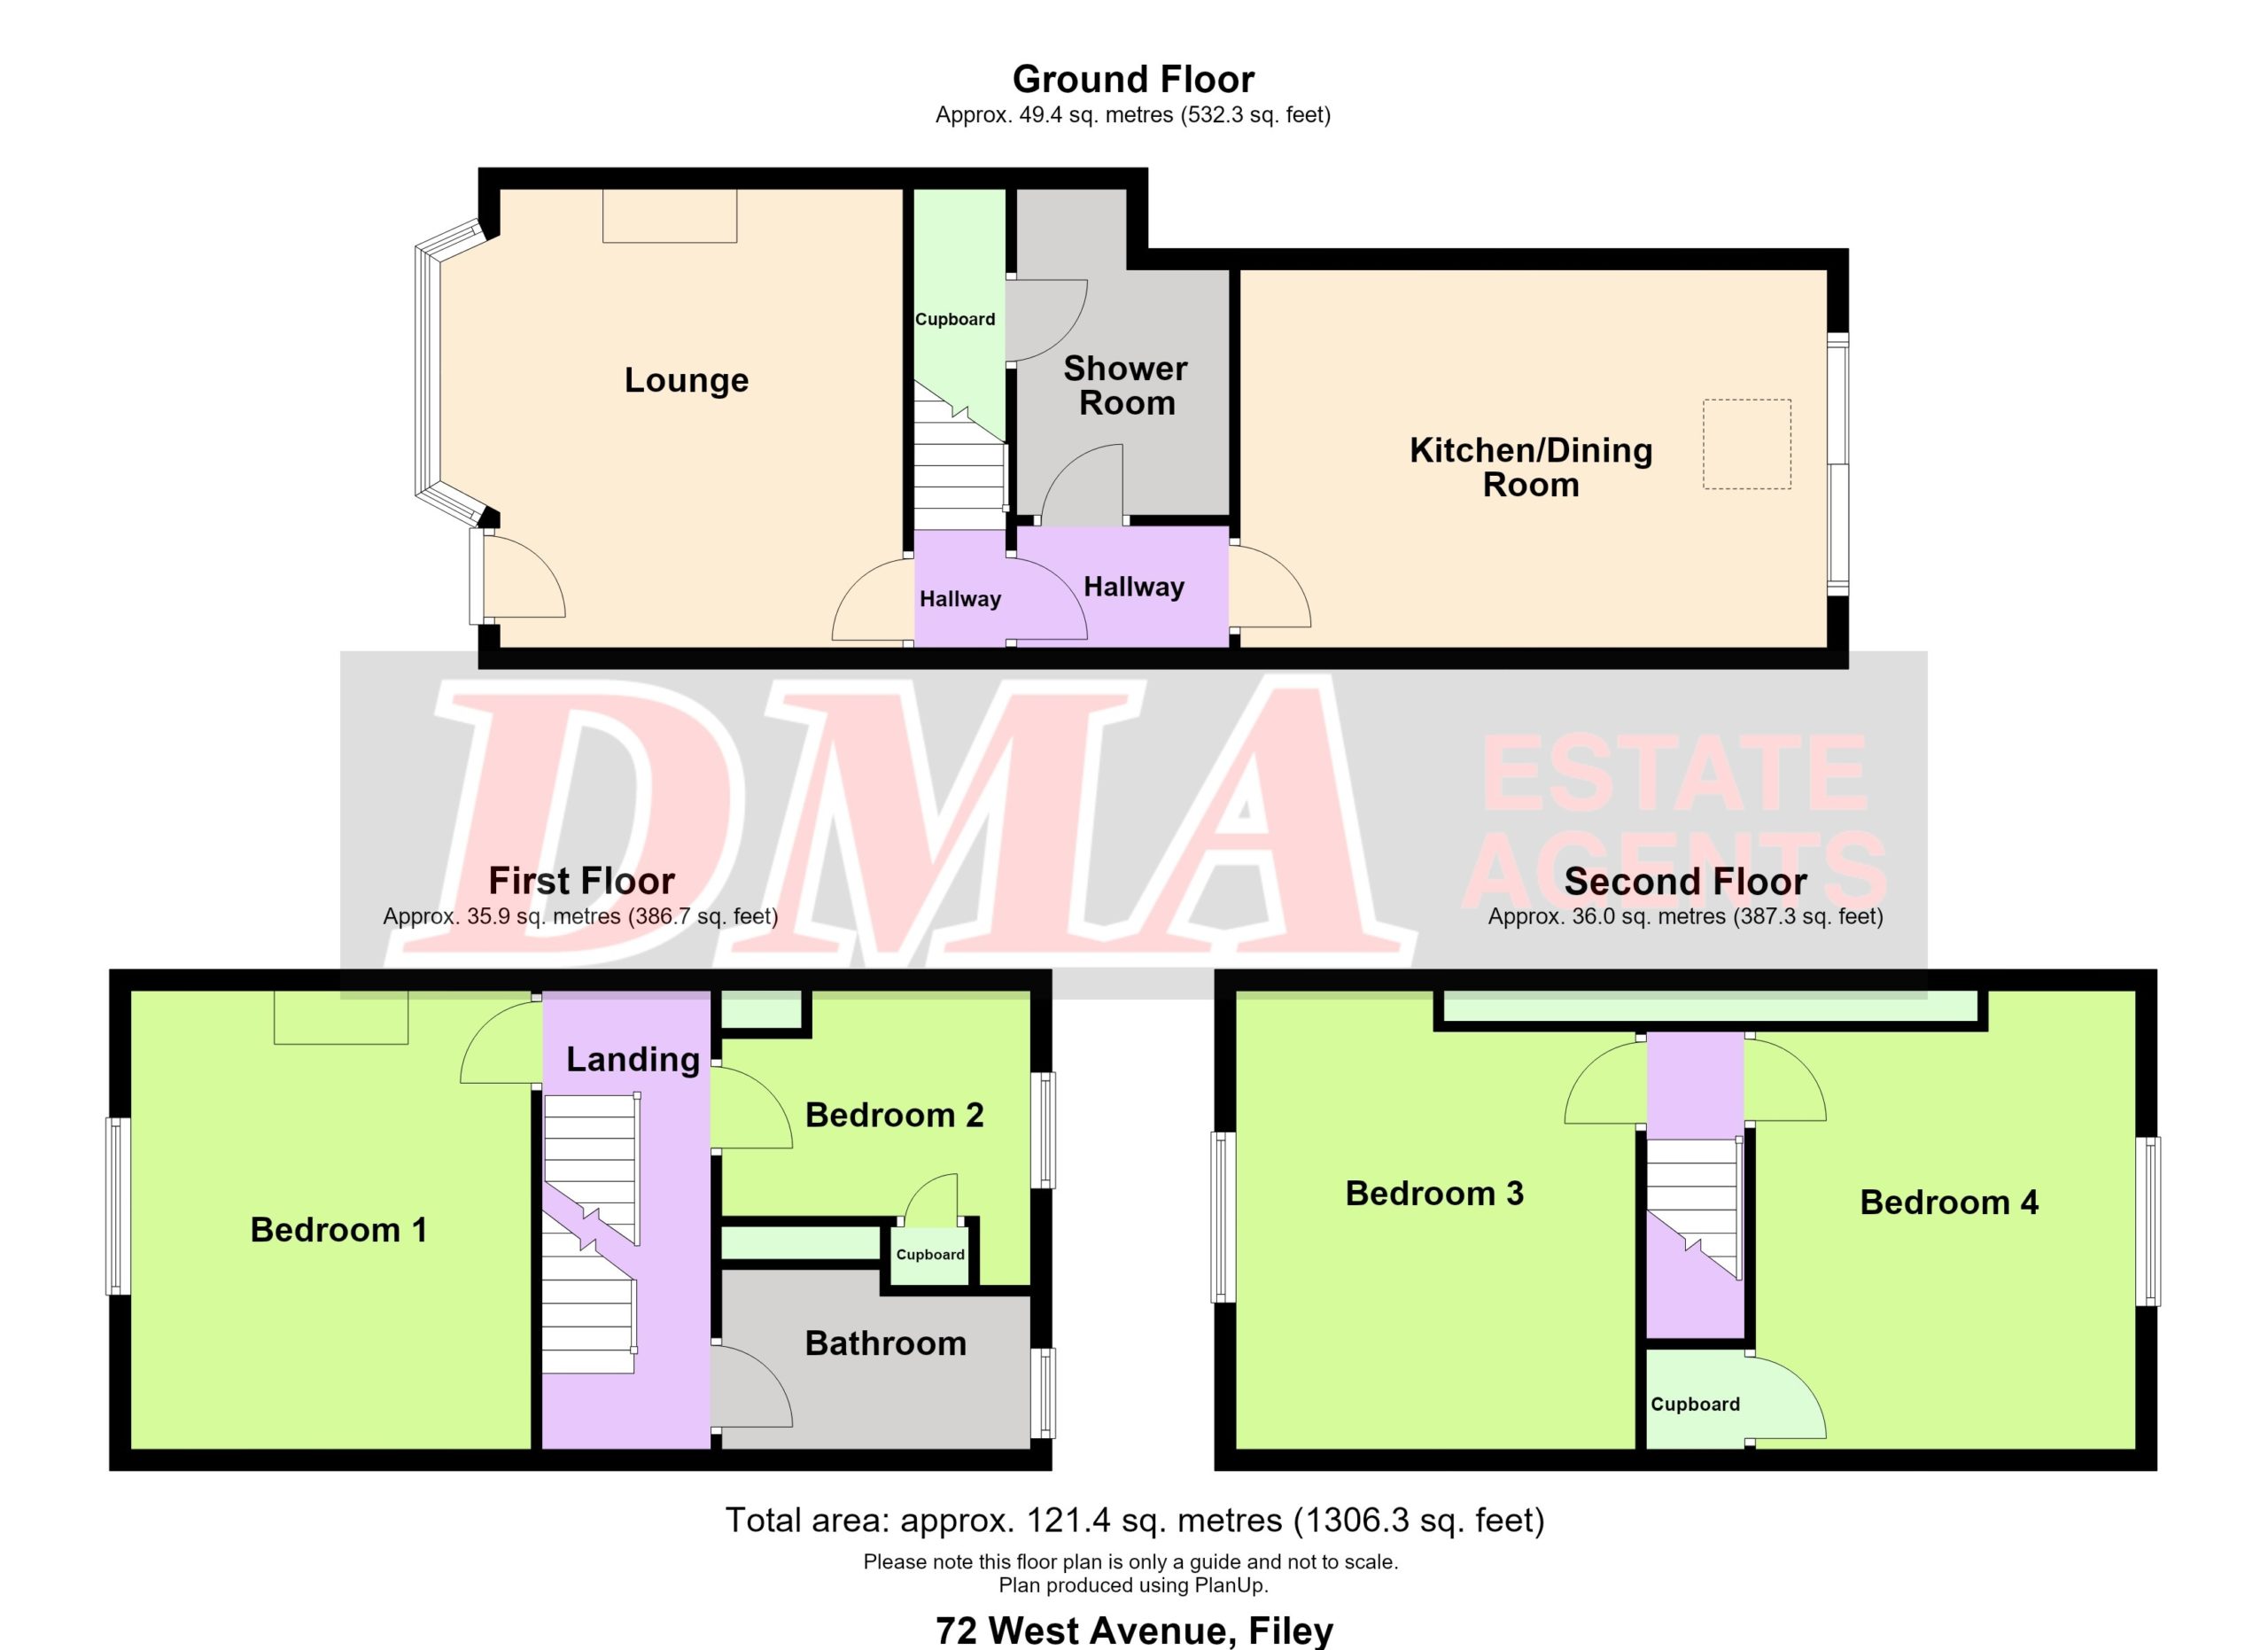
Four bedroom three storey terraced house. Located opposite Glen Gardens. Just a short distance to the town centre and beach. Upvc double glazing. Gas central heating to radiators. Large extended dining kitchen. Rear garden. Potential to purchase a separate garage close by. Sold with no onward chain. EPC Rating: C. Viewing is highly recommended.
Upvc Front Door to:
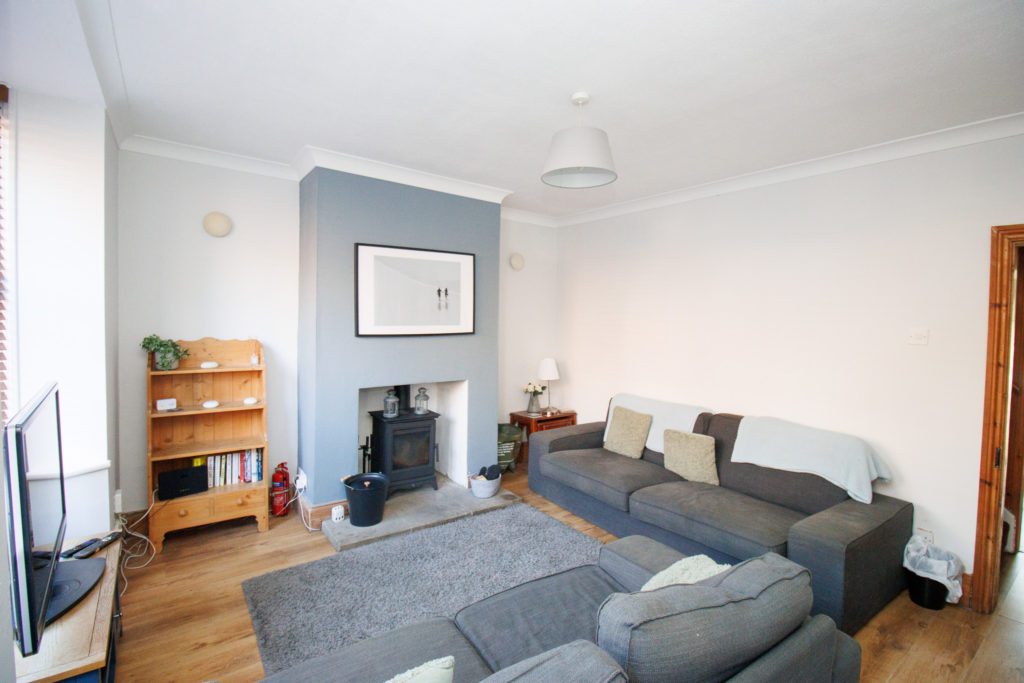
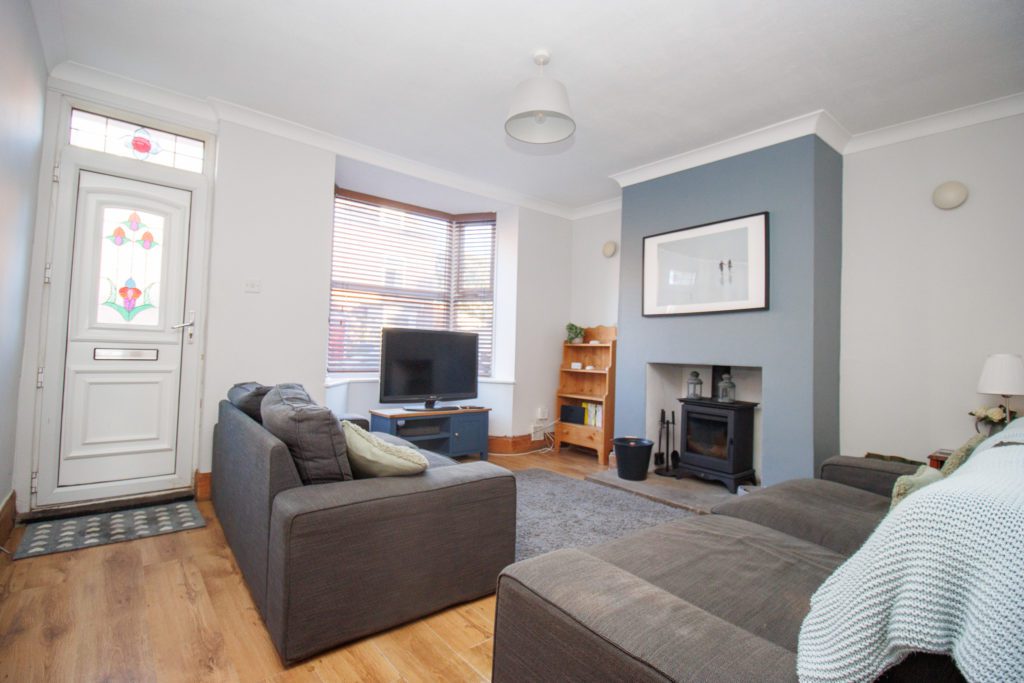
LOUNGE 4.29m x 4.11m (14’1″ x 13’6″)
Log burner. Radiator. Upvc double glazed bay window.
INNER HALL
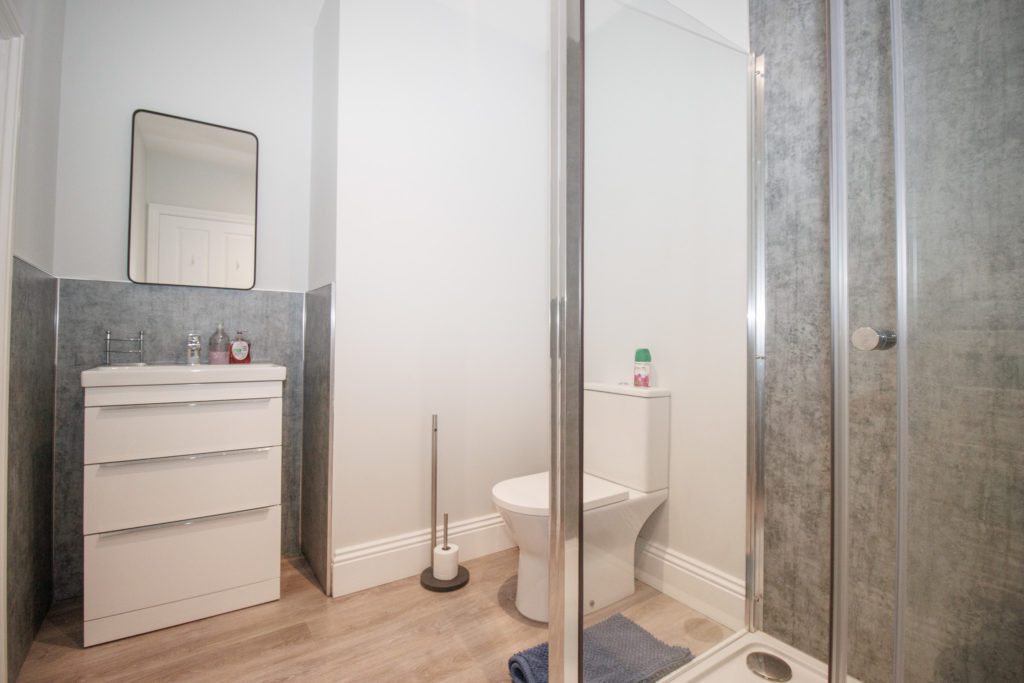
SHOWER ROOM
1.98 x 2.77m (6’6″ x 9’1″)
Walk-in shower. Handbasin in vanity unit and wc. Large understairs cupboard. Modern white towel radiator. Inset spot lights
EXTENDED DINING KITCHEN
5.49m x 3.53m (18’0″ x 11’7″)
Inset stainless steel sink, vegetable sink and drainer. Excellent range of modern units with worktops over. Matching wall cupboards. Electric hob. Built-in electric oven. Tall larder cupboard. Space for undercounter ‘fridge. Integrated dishwasher. Plumbing for automatic washing machine. Inset spot lights. Two radiators. Velux window. Upvc sliding patio doors to garden.
FIRST FLOOR:
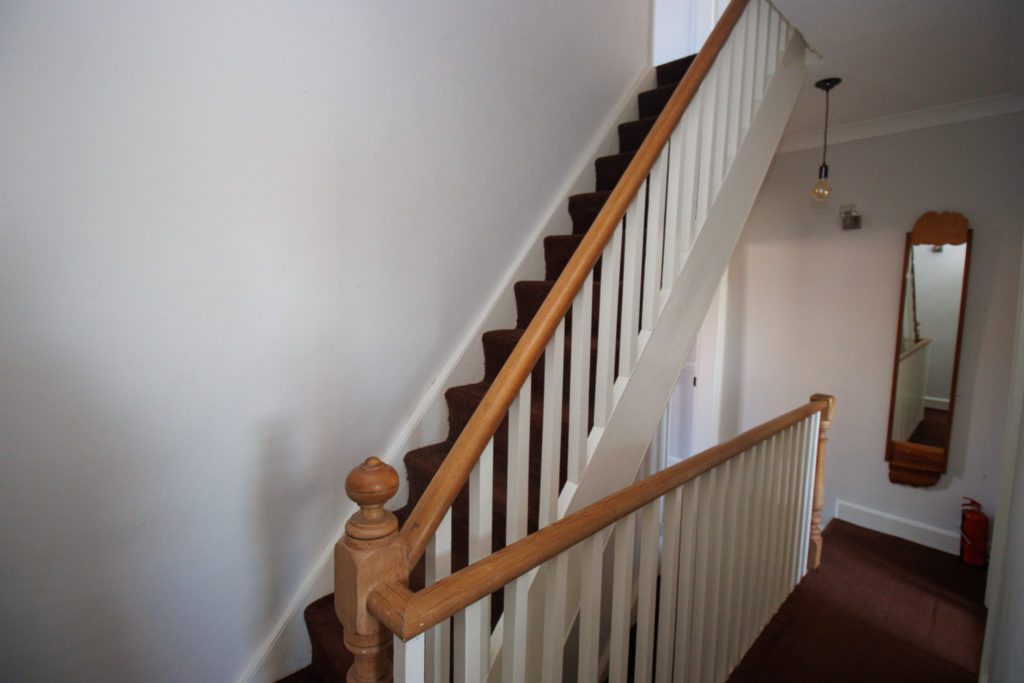
LANDING
Wall lights.
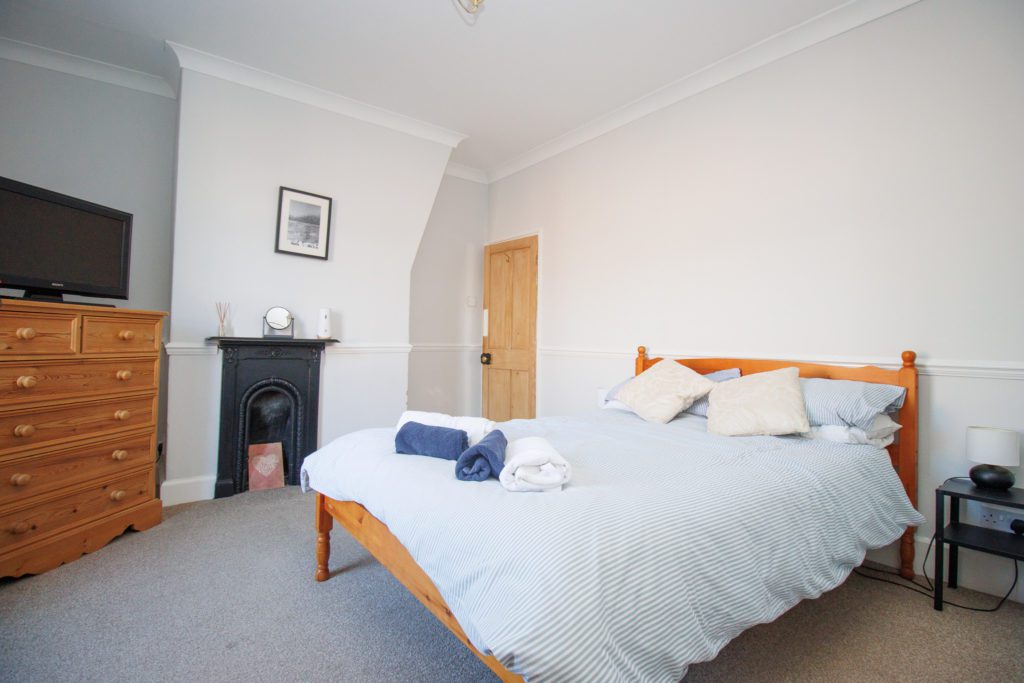
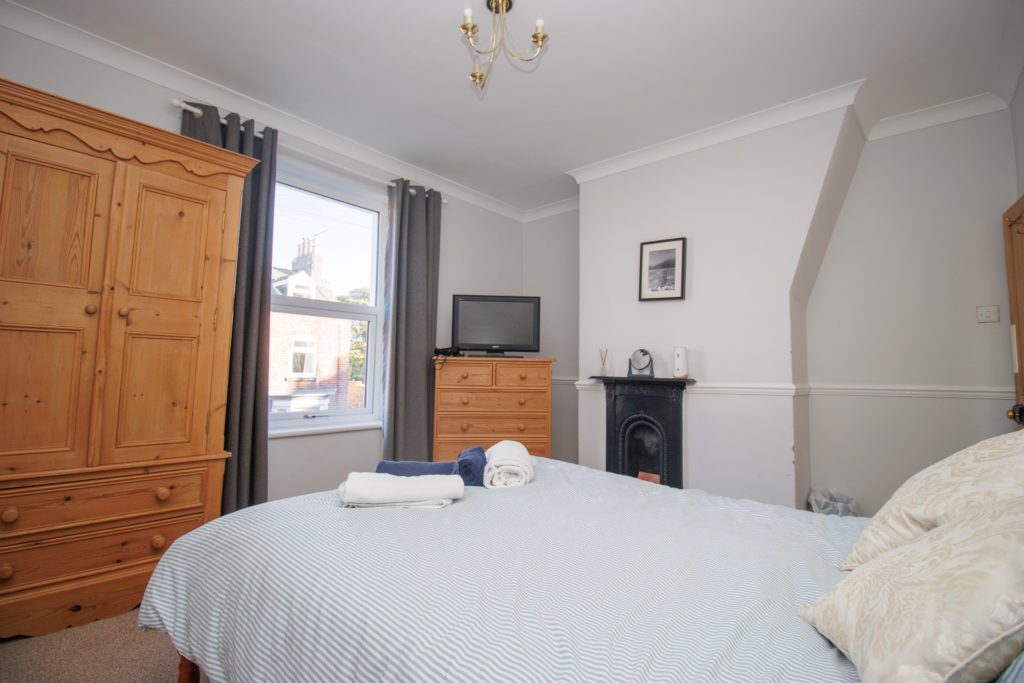
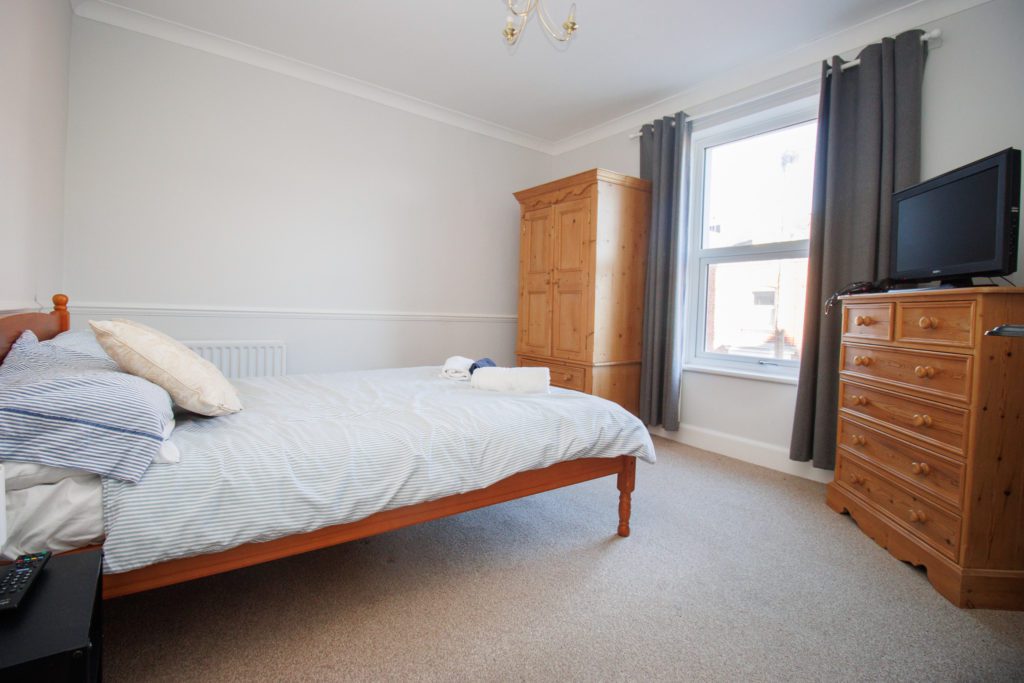
BEDROOM ONE
3.58m x 3.68m (11’9″ x 12’1″)
Original feature cast iron fireplace. Radiator. Upvc double glazed window.
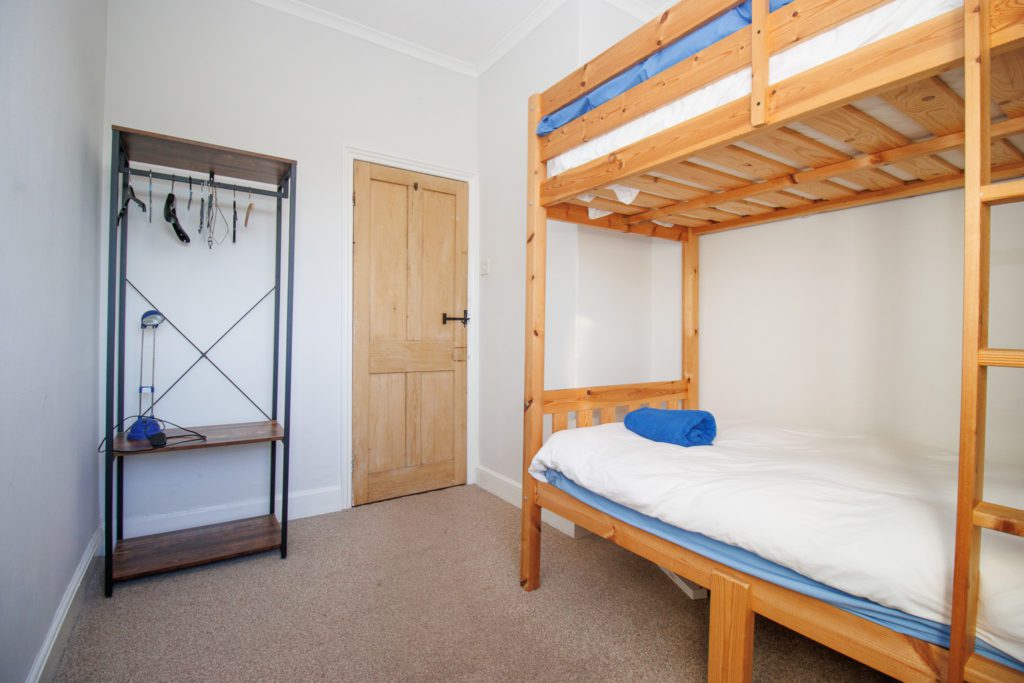
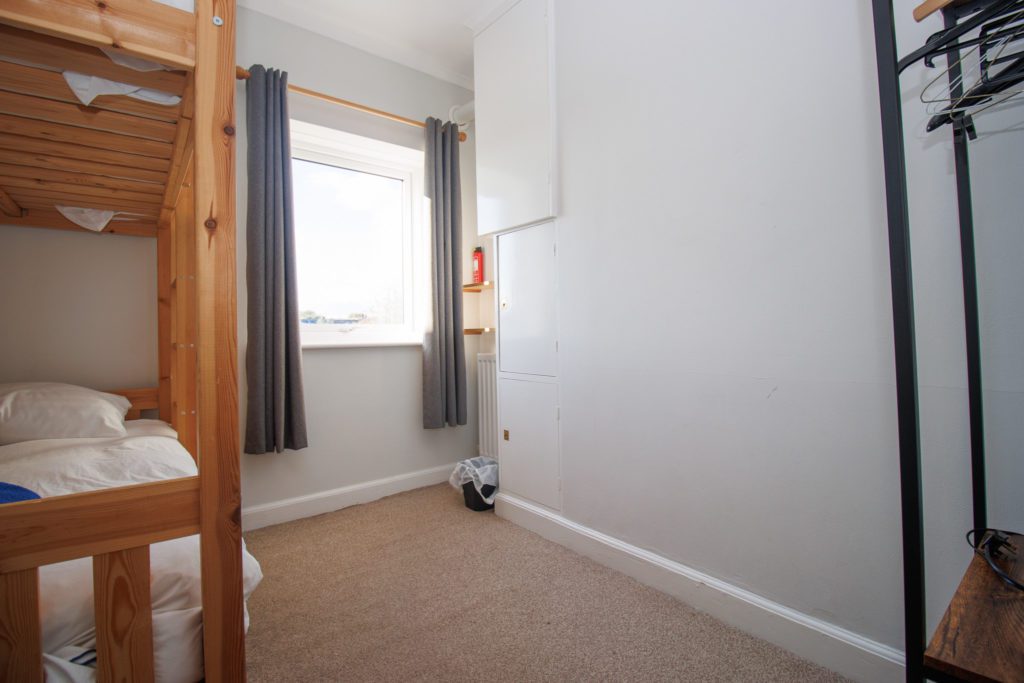
BEDROOM TWO
2.92m x 2.34m (9’7″ x 7’8″)
Built-in cupboard housing combination boiler. Radiator. Upvc double glazed window.
BATHROOM
2.9m x 1.65m (9’6″ x 5’5″)
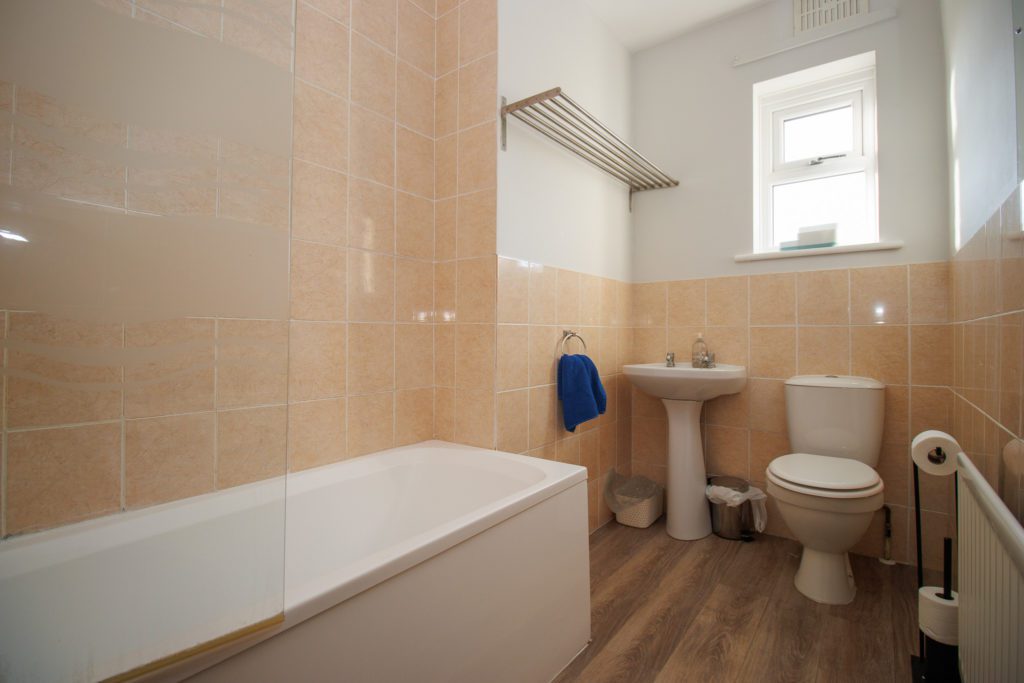
Bath with shower, handbasin and wc. Radiator. Upvc double glazed window.
SECOND FLOOR:
BEDROOM THREE
3.73m x 3.5m (12’3″ x 11’6″)
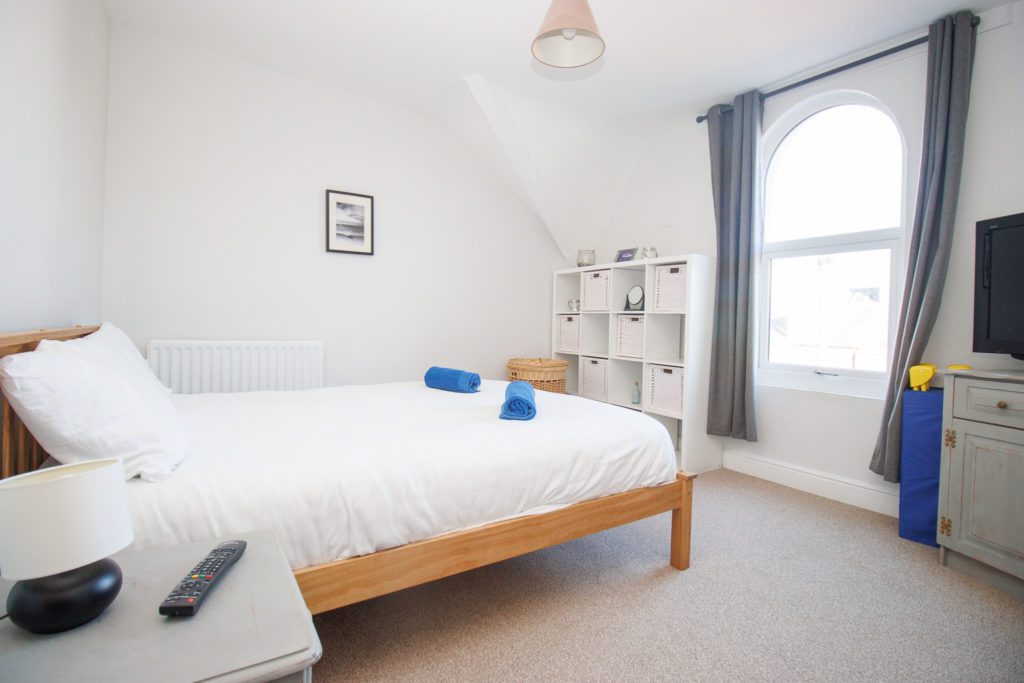
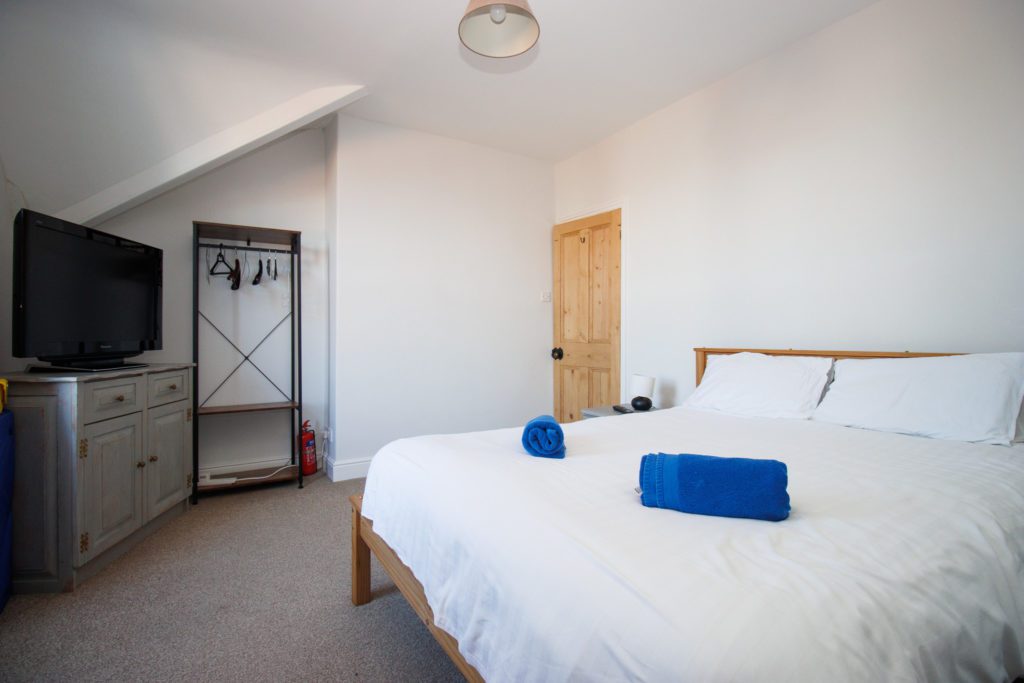
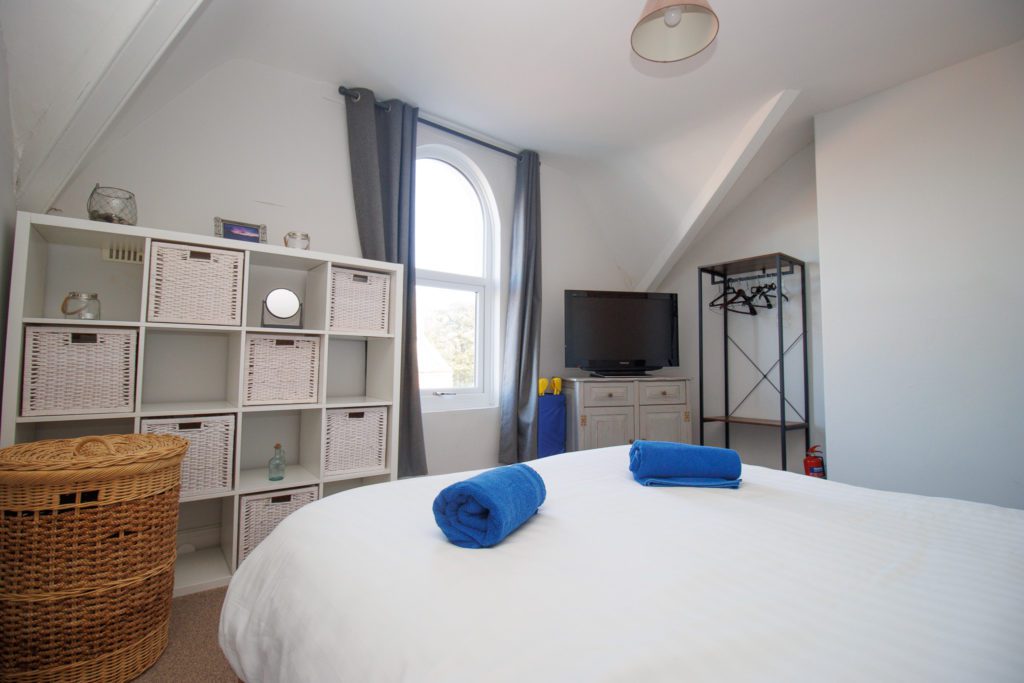
Radiator. Upvc double glazed window overlooking Glen Gardens.
BEDROOM FOUR
4.14m x 3.76m (13’7″ x 12’4″)
Built-in cupboard. Radiator. Upvc double glazed window.
OUTSIDE:
Forecourt. Rear garden.
Potential to purchase a garage by separate treaty.
Council Tax Band C.