RECESSED ENTRANCE VESTIBULE
Front Door to:
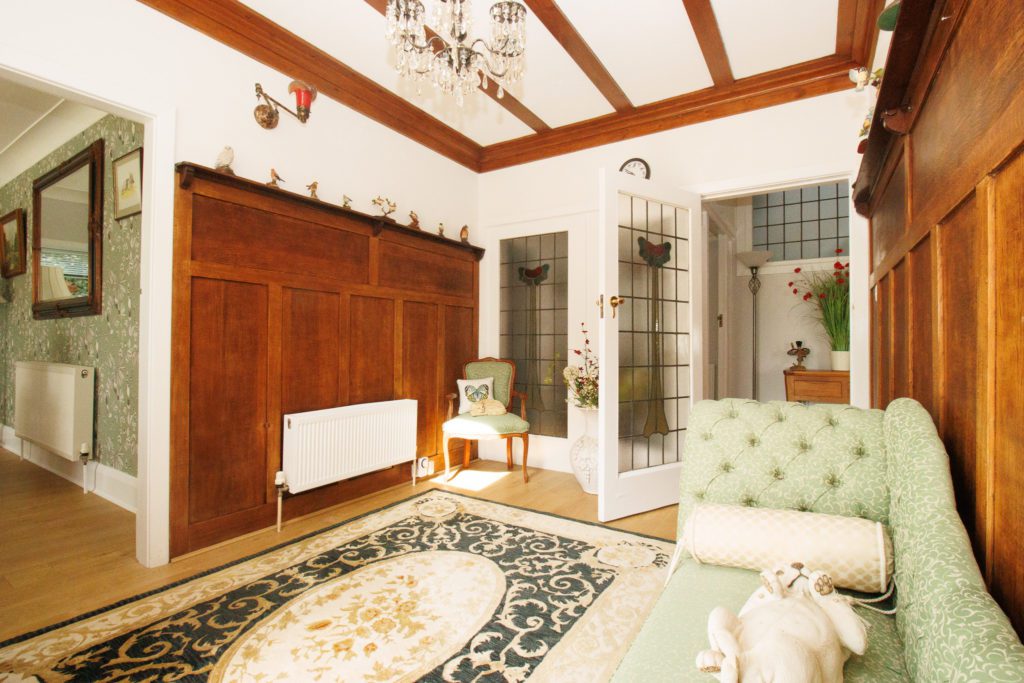
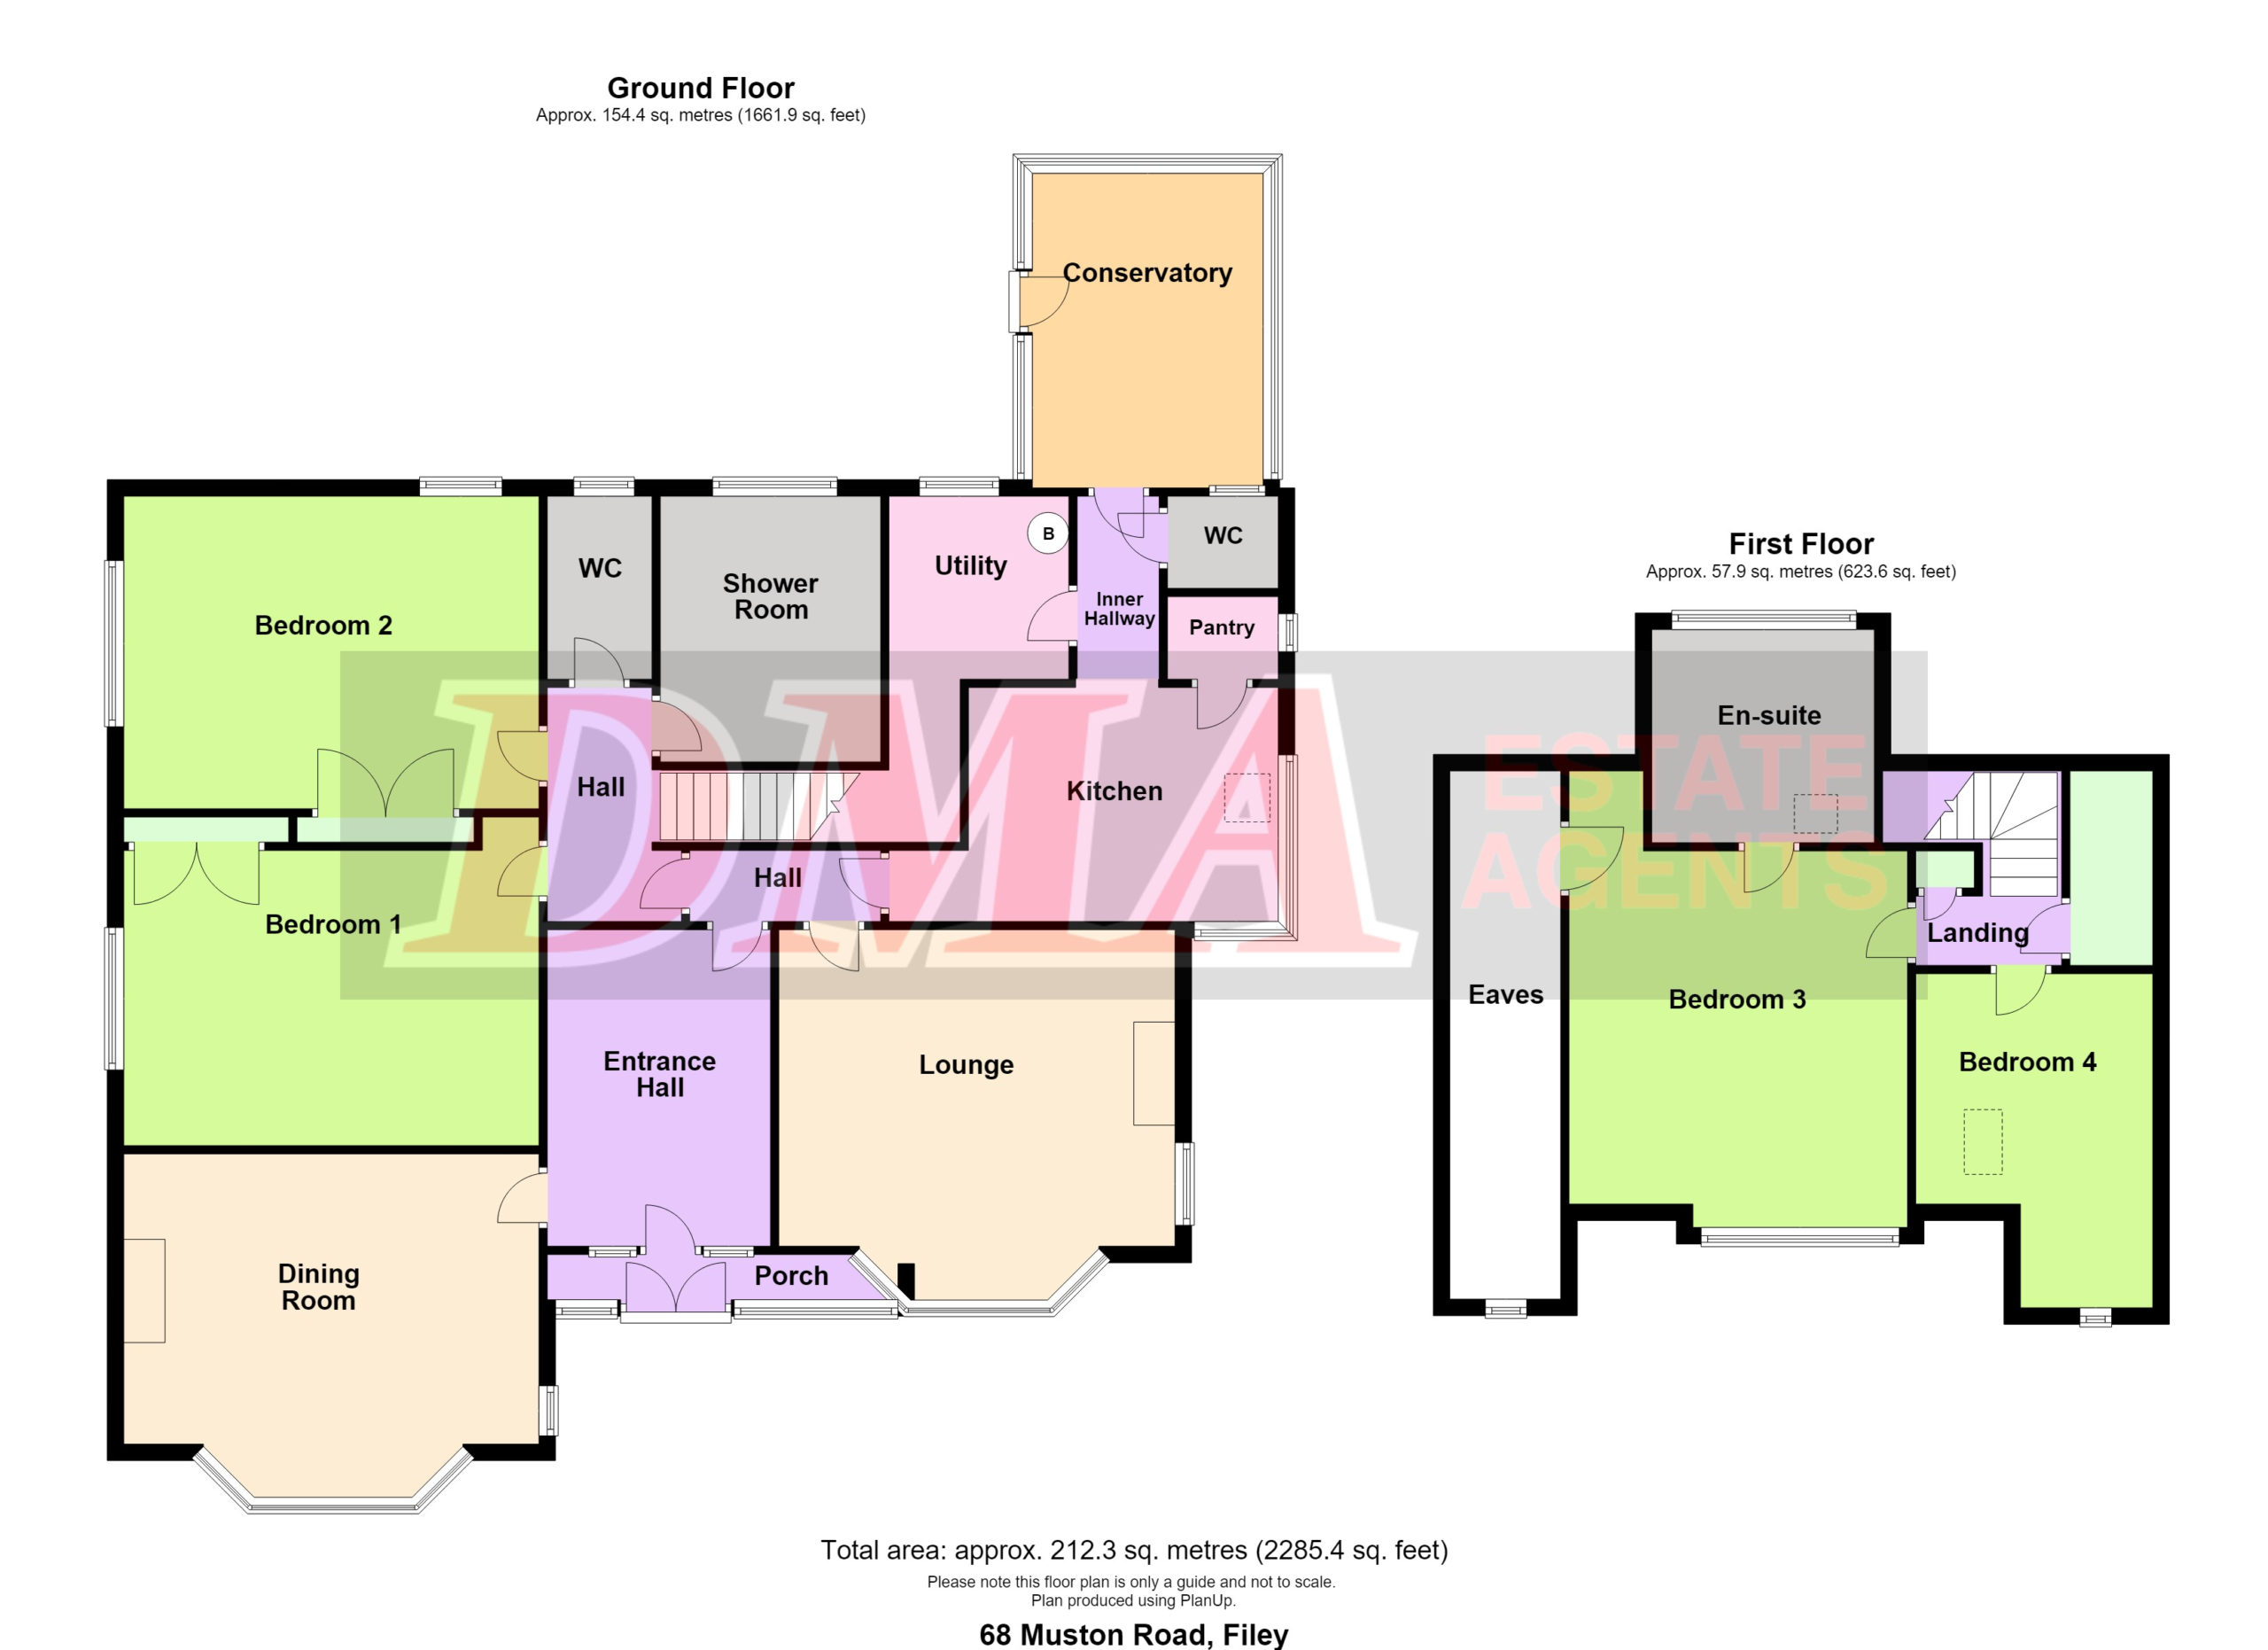
ENTRANCE HALL 3.84m x 2.69m (12’7″ x 8’10”)
Oak panelling. Radiator. Delft rack. Feature original internal doors with leaded lights. Laminate flooring. ‘Velux’ window.
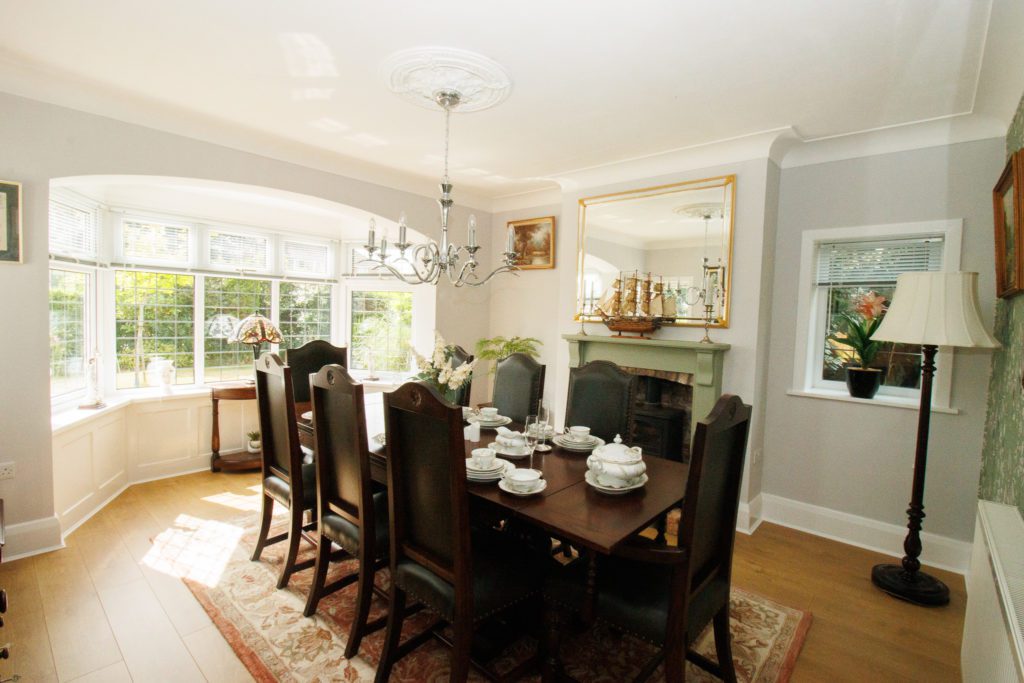
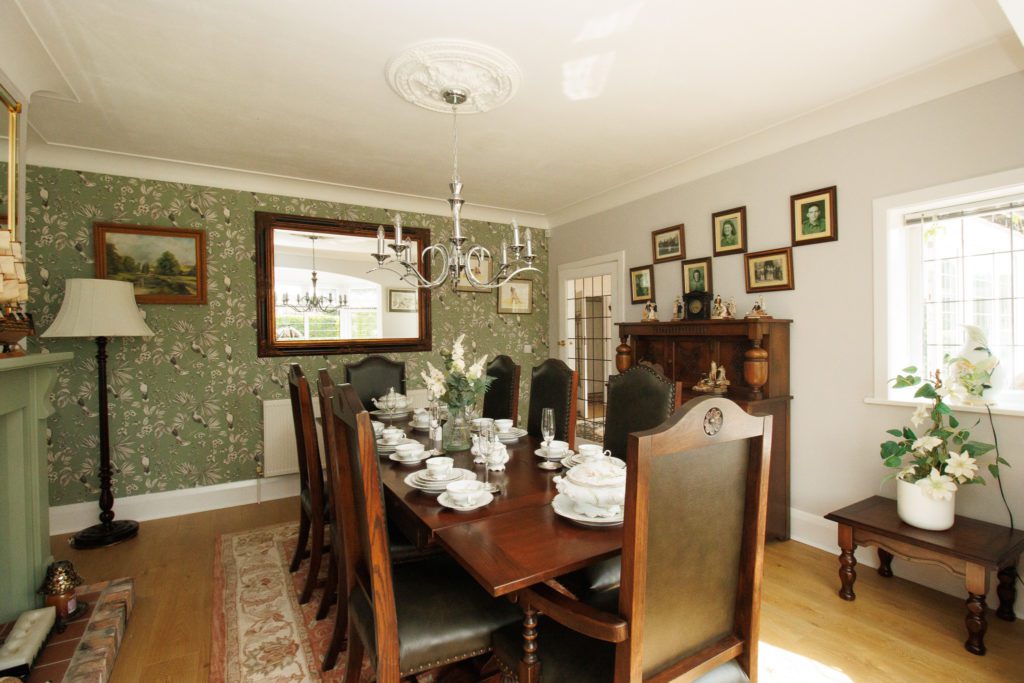
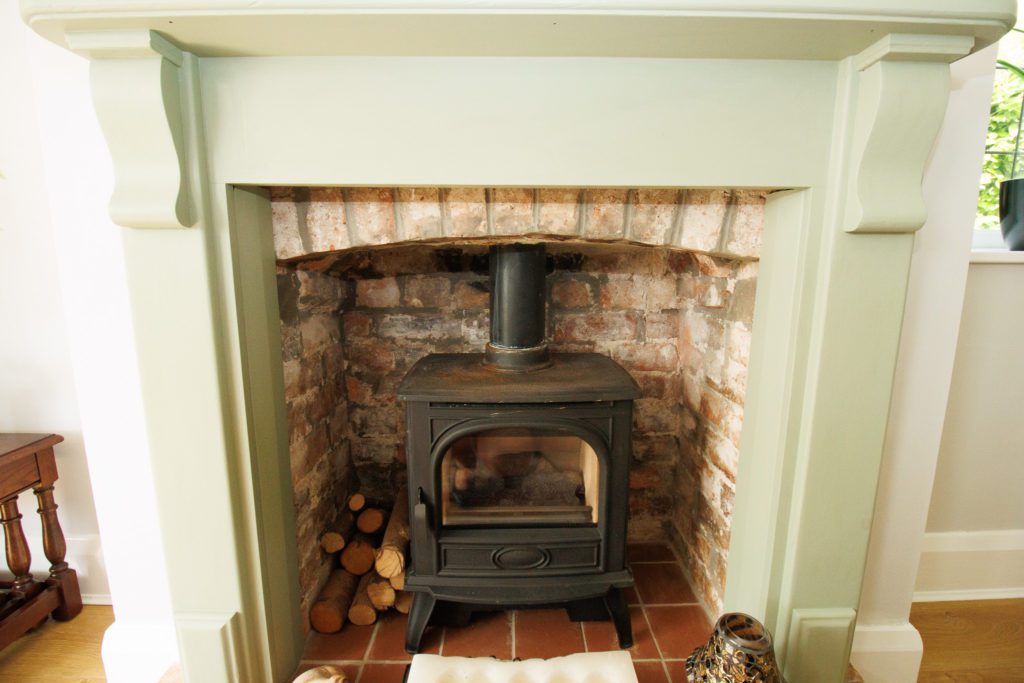
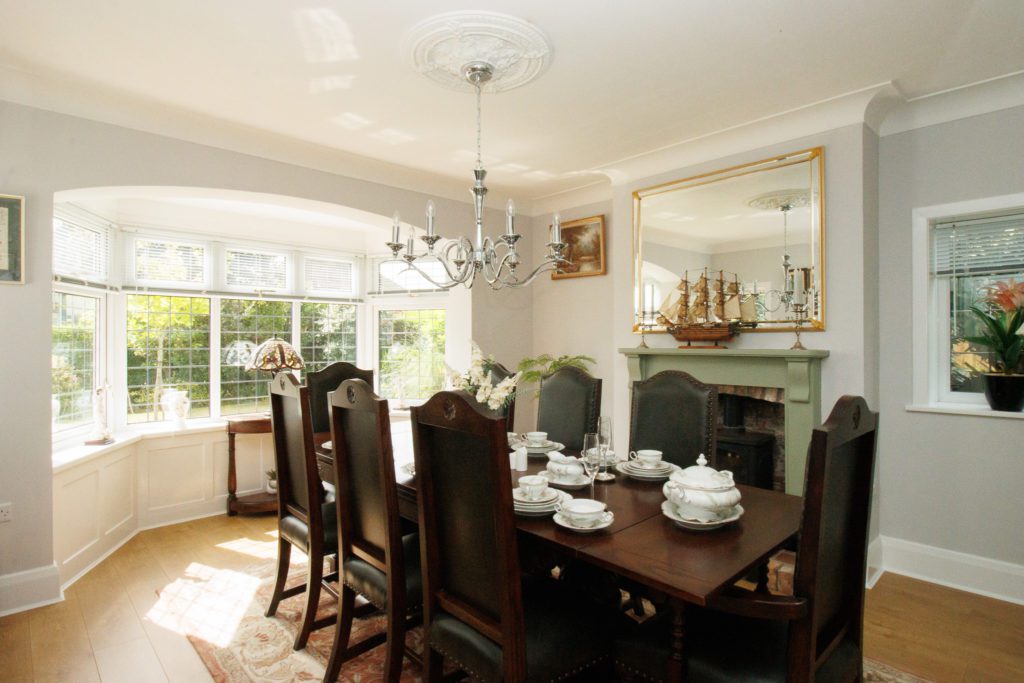
DINING ROOM 5.03m x 4.22m (16’6″ x 13’10”)
Gas log burner. Laminate flooring. Radiator. Upvc double glazed bay window. Two upvc double glazed side windows.
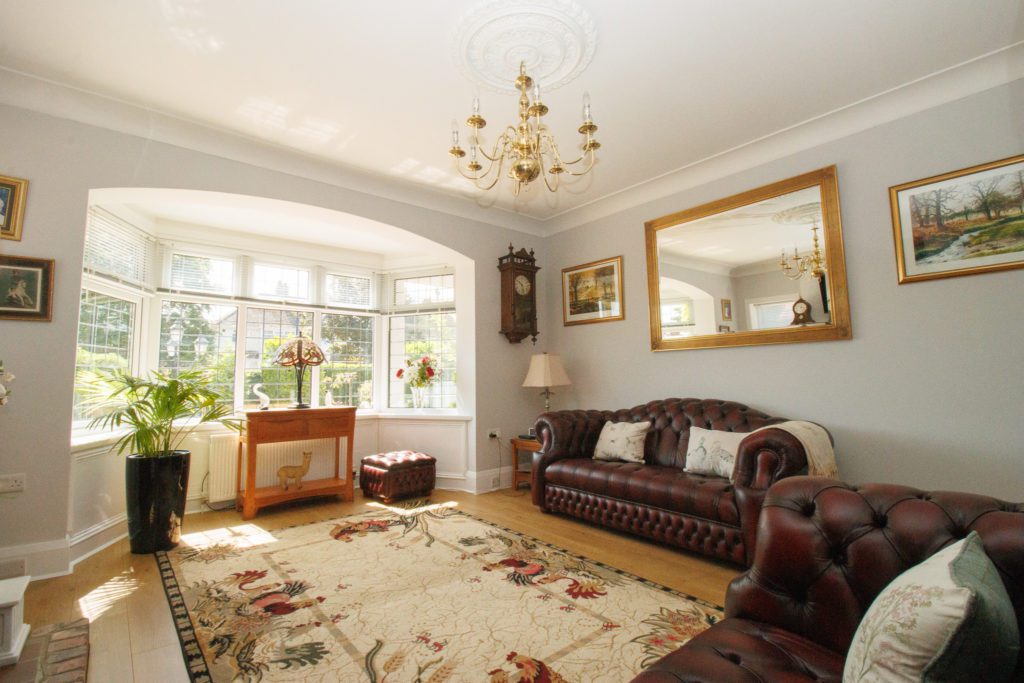
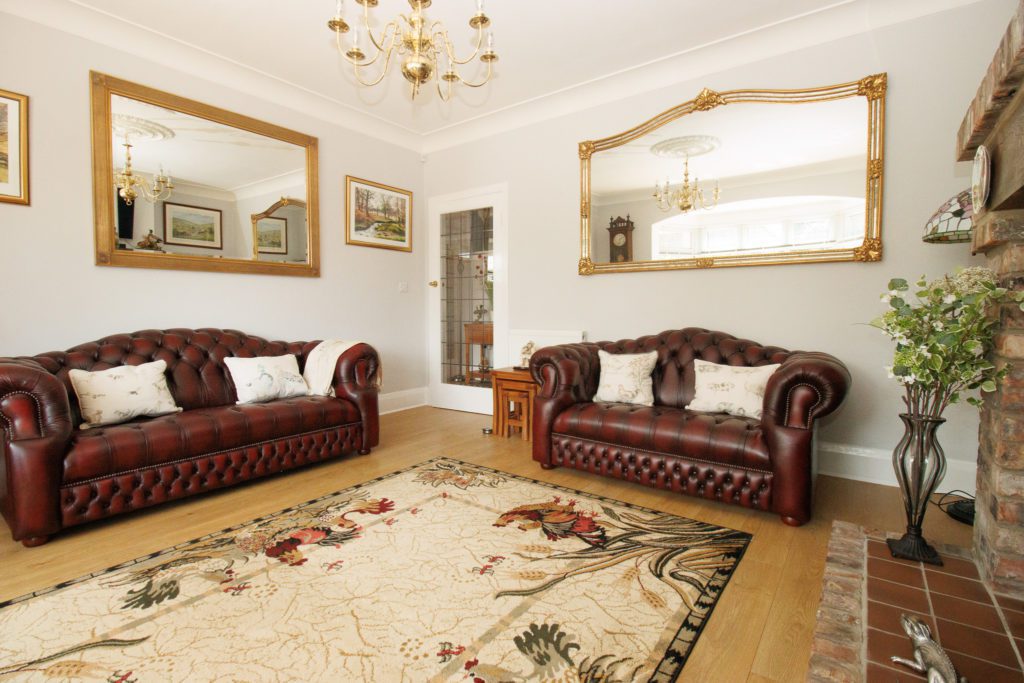
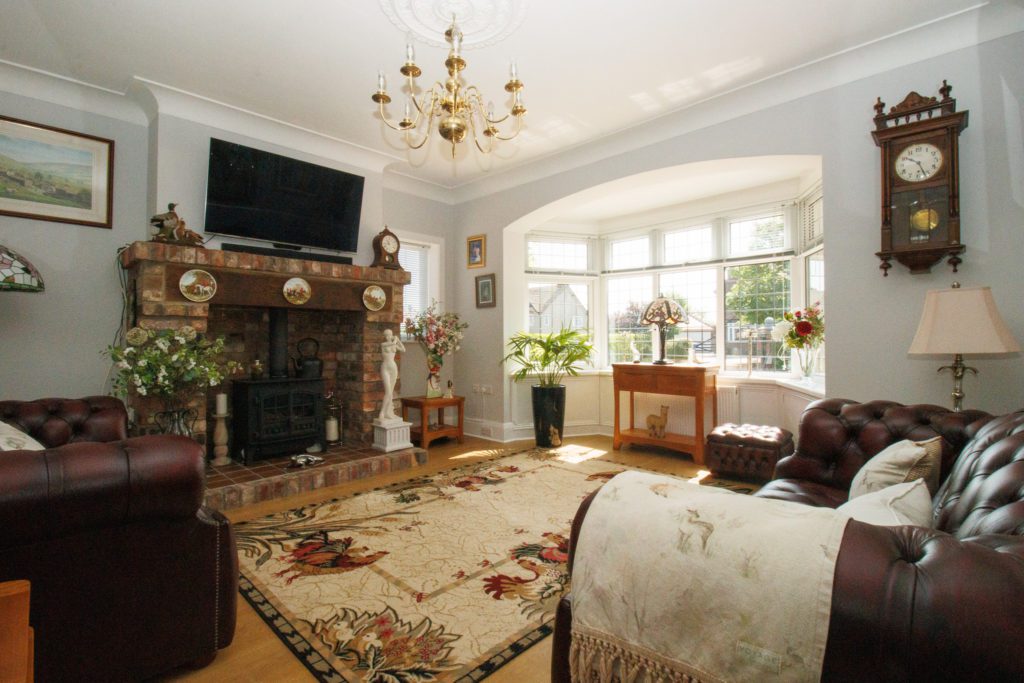
LOUNGE 4.80m x 4.06m (15’9″ x 13’4″)
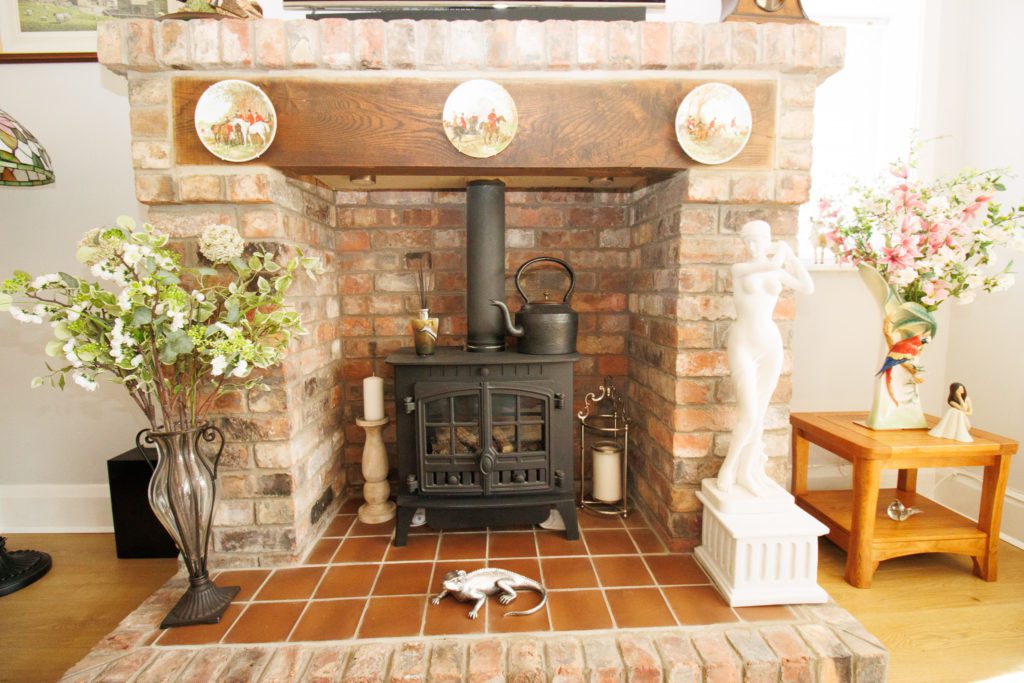
Black cast iron gas stove in brick surround with tiled back and hearth. Laminate flooring. Two radiators. Upvc double glazed bay window. Upvc double glazed side window.
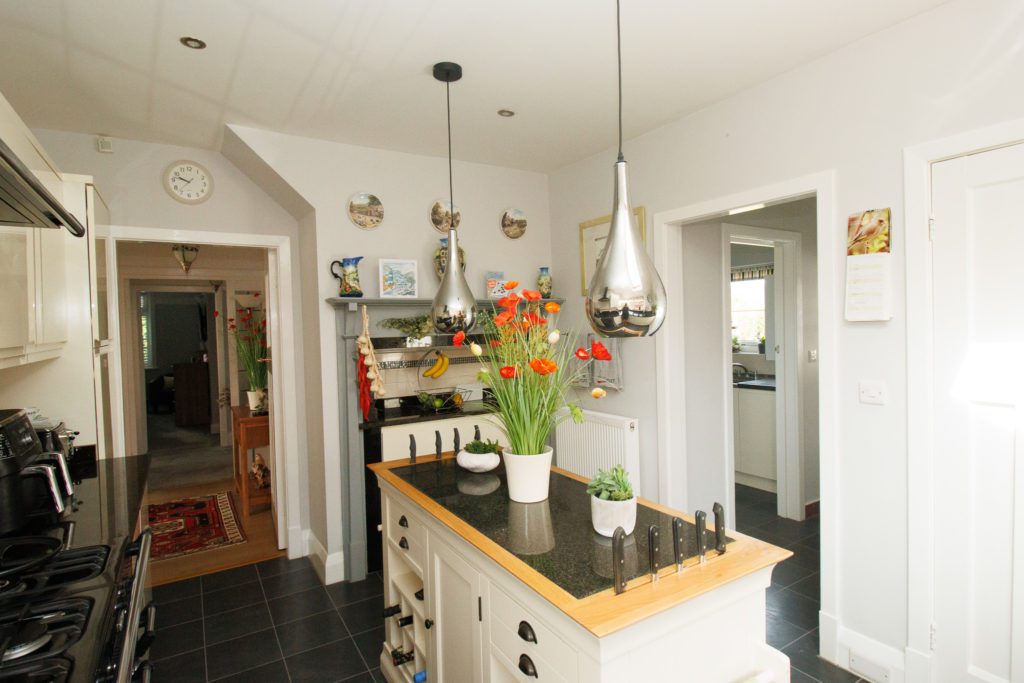
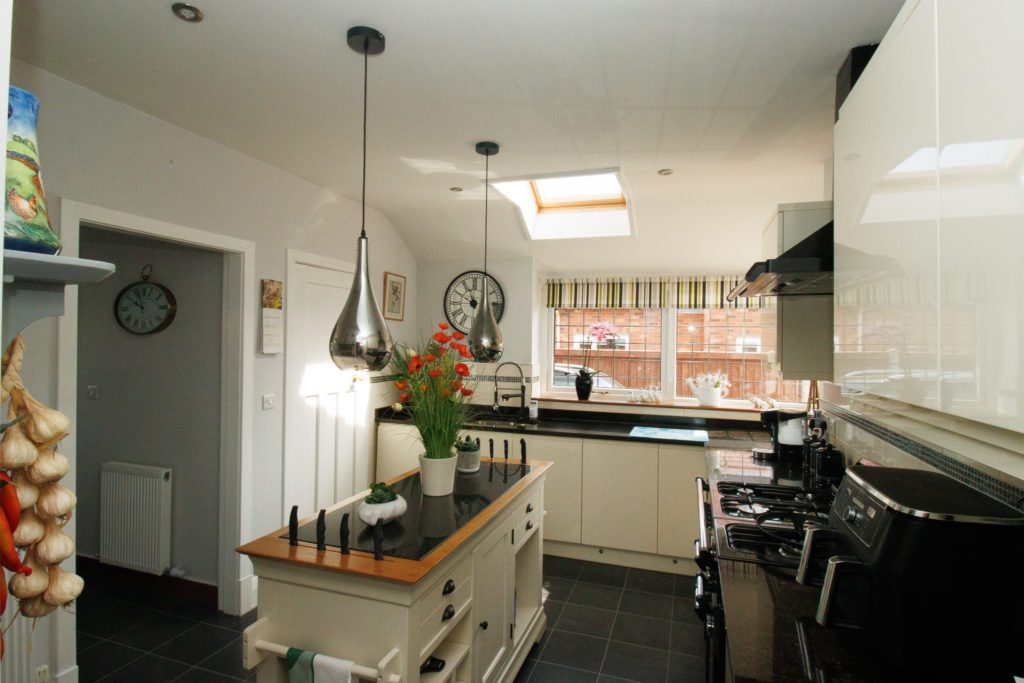
KITCHEN 4.27m x 3.00m (14’0″ x 9’10”)
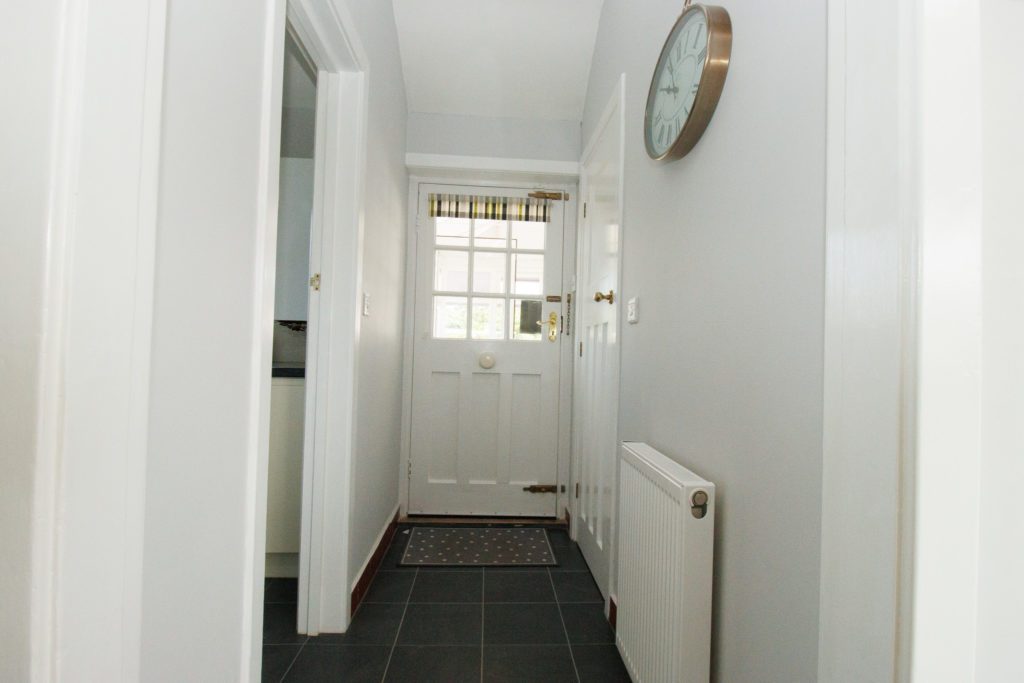
Inset stainless steel sink, vegetable sink and drainer. Modern base cupboards with granite worktops over. Matching wall cupboards. Island. Five burner gas stove. Large walk-in pantry. Integrated dishwasher. Inset spotlights. ‘Velux’ window. Upvc double glazed window.
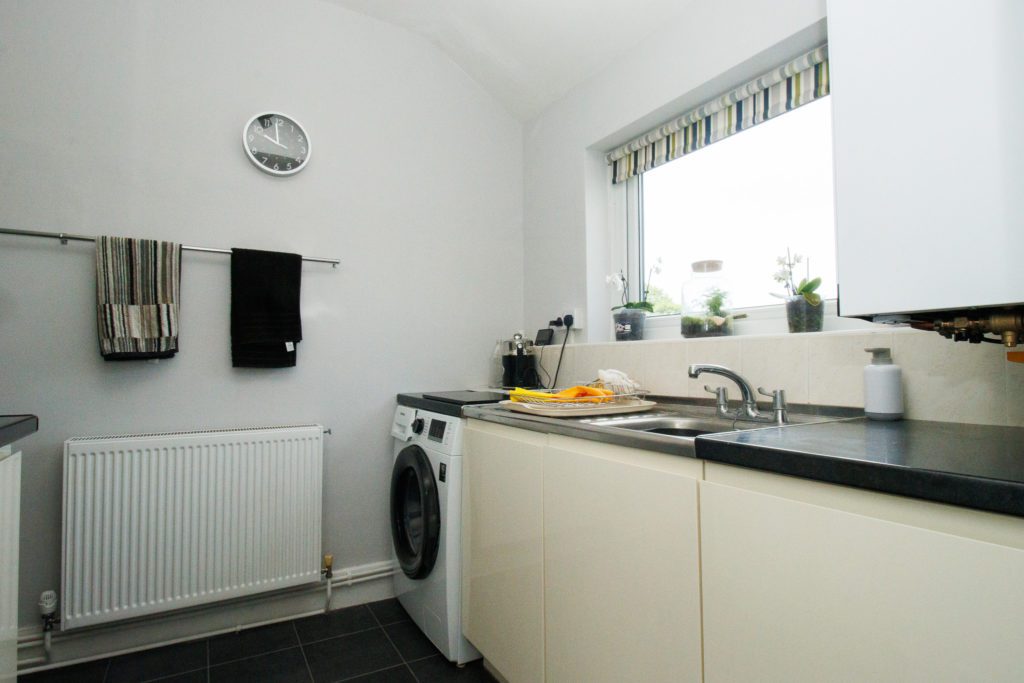
UTILITY ROOM
Stainless steel sink and drainer. Modern base cupboards. Plumbing for automatic washing machine. New ‘Viesmann’ gas combination boiler to central heating. Upvc double glazed window.
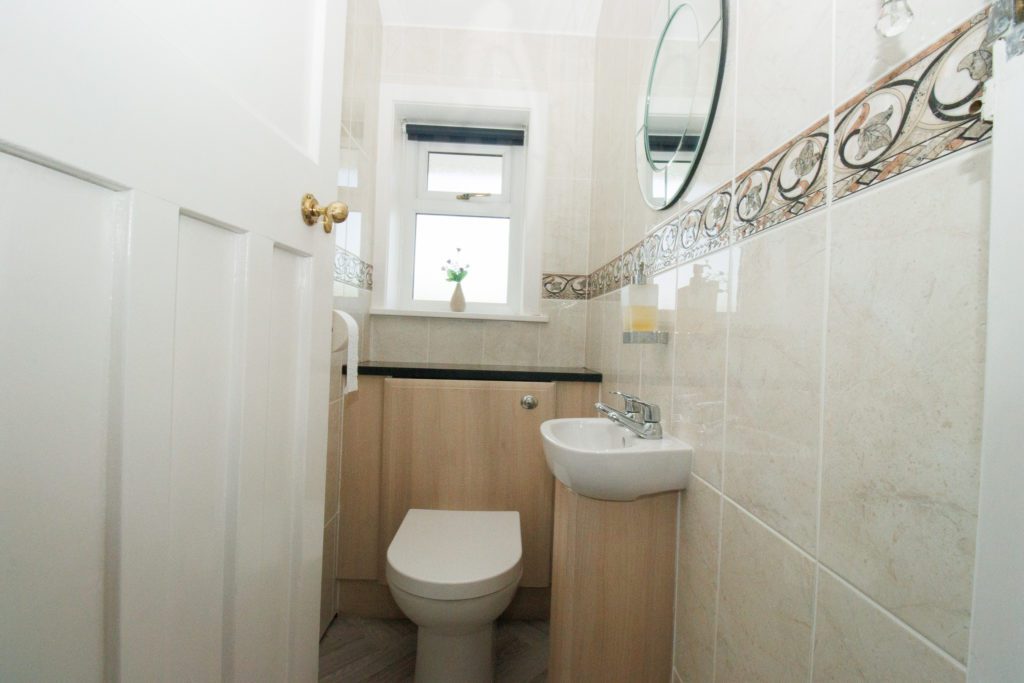
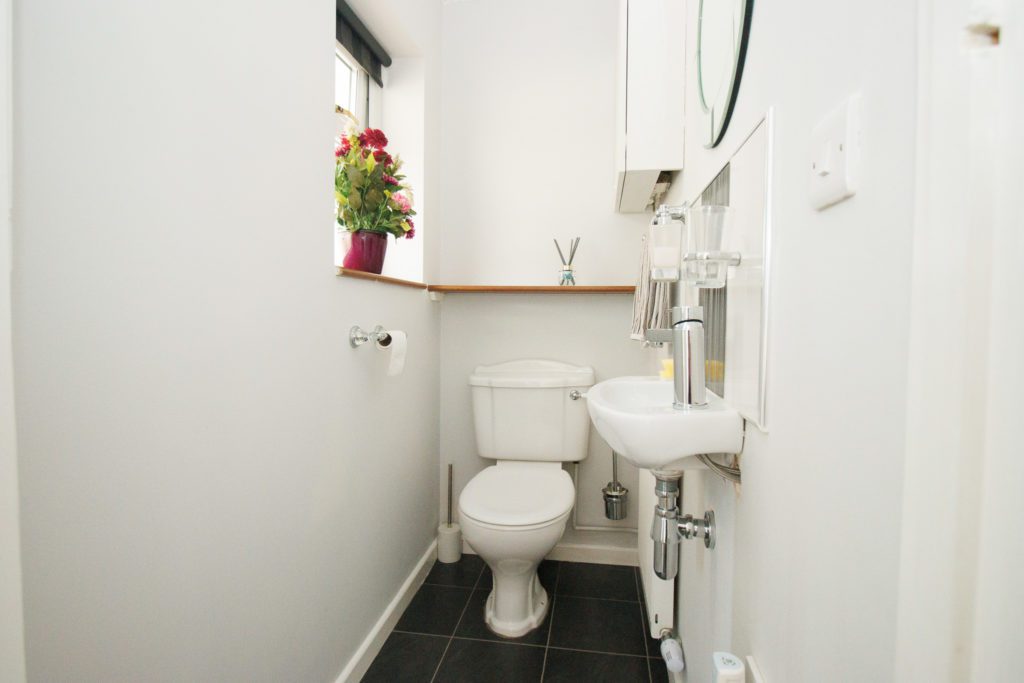
SEPARATE WC
Handbasin. Tiled walls. Radiator. Upvc double glazed window.
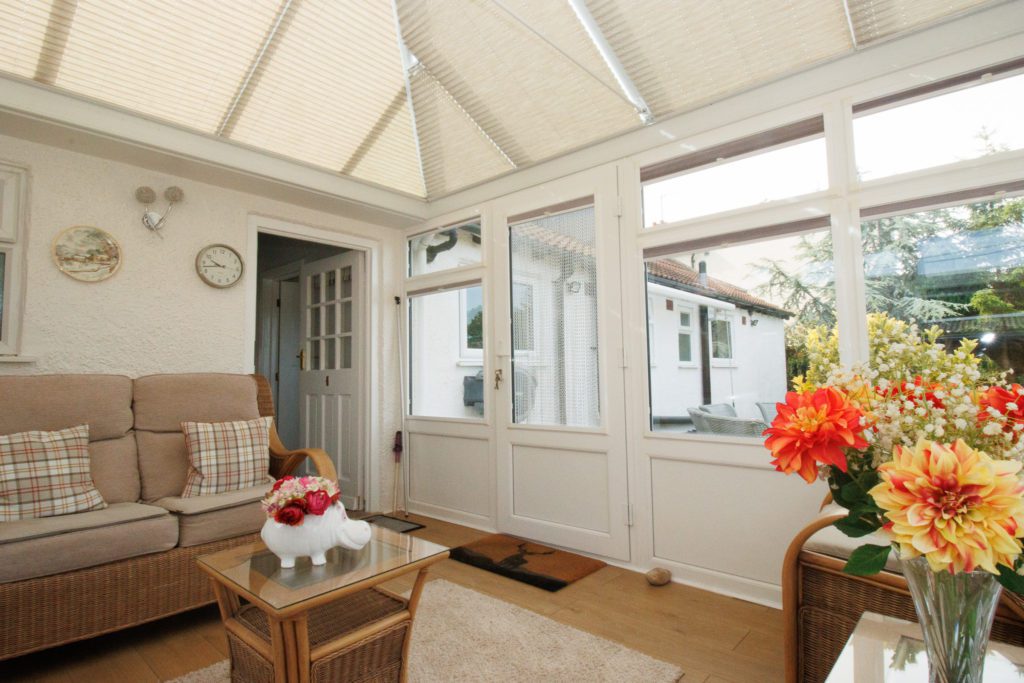
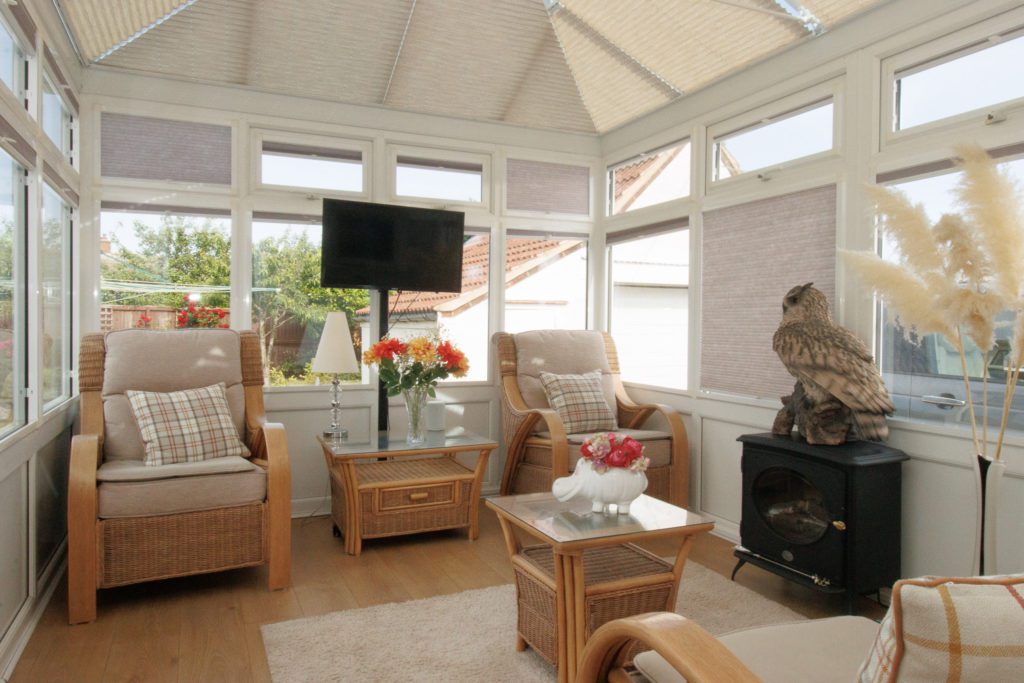
CONSERVATORY 3.81m x 2.79m (12’6″ x 9’2″)
New glass roof. Electric heater. Upvc double glazed windows. Upvc double glazed door to the garden.
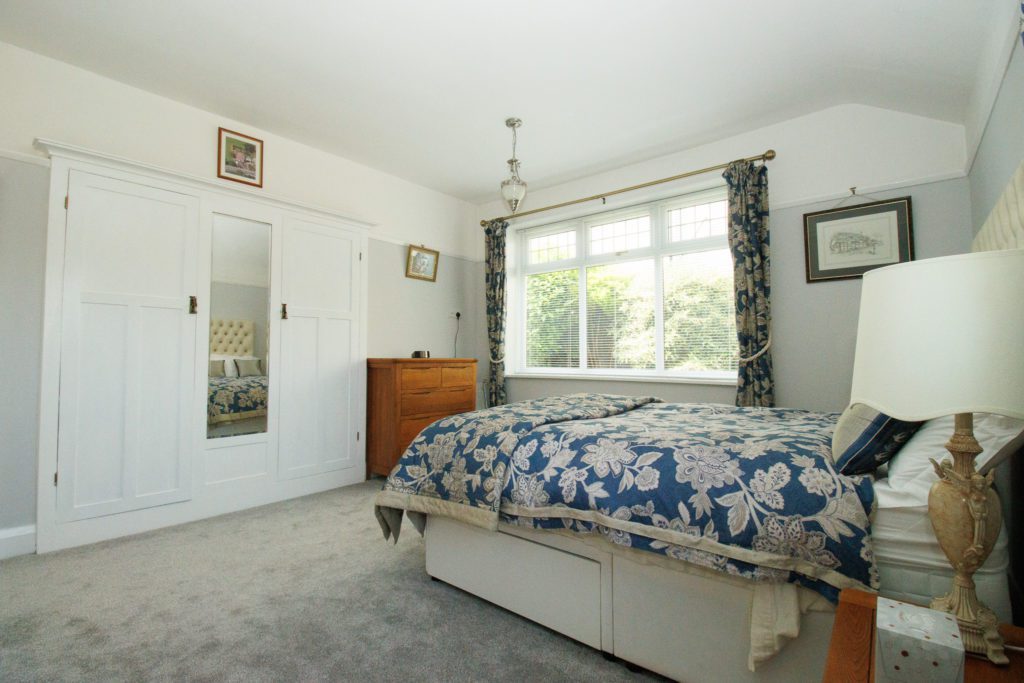
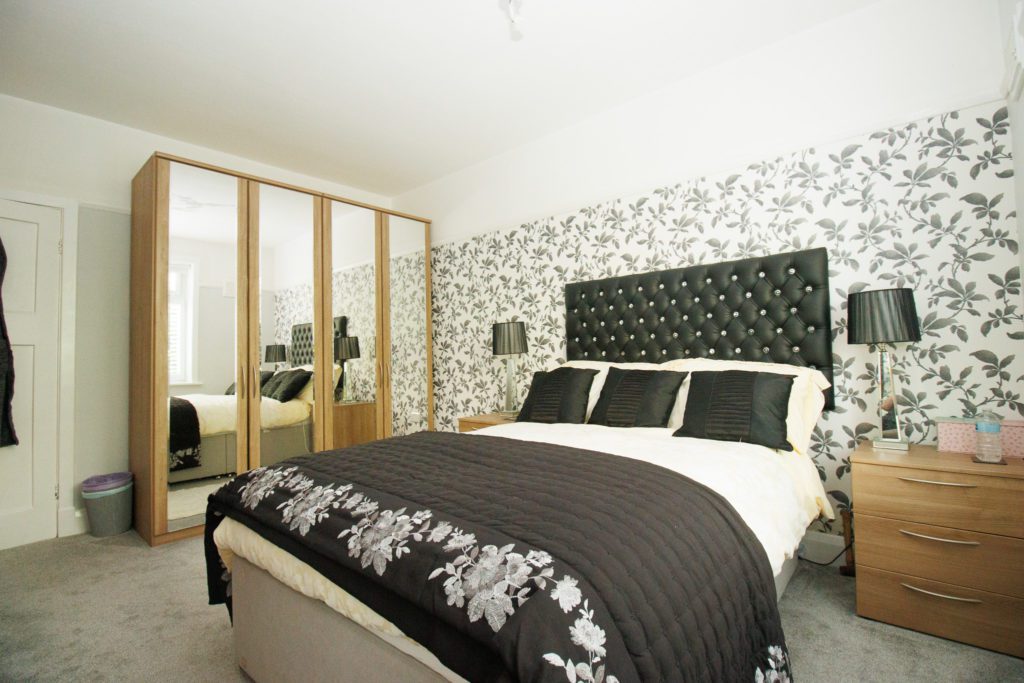
BEDROOM ONE 4.27m x 3.15m (14’10” x 10’4″)
Fitted wardrobes. Radiator. Upvc double glazed window.
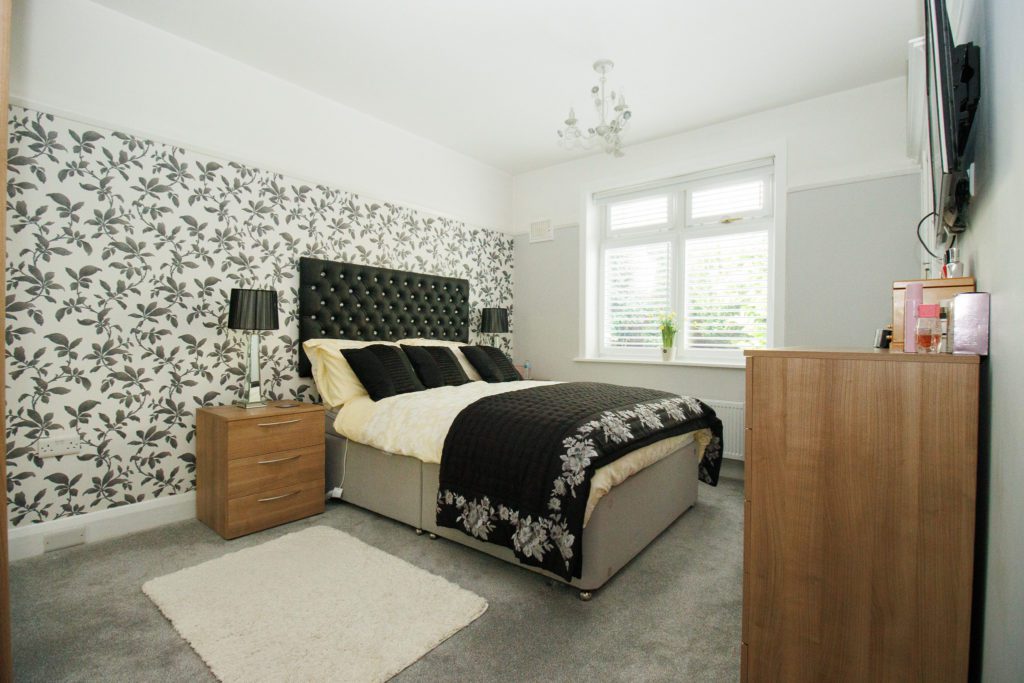
BEDROOM TWO 4.27m x 3.78m (14’0″ x 12’5″)
Built-in wardrobes. Two radiators. Two upvc double glazed windows.
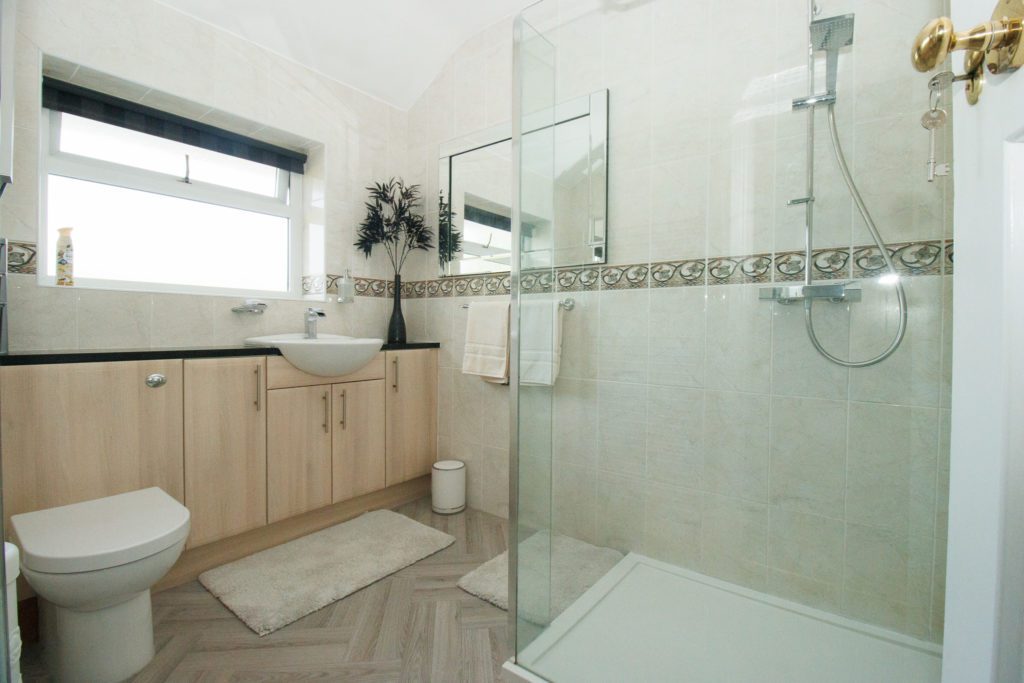
SHOWER ROOM 2.72m x 1.83m (8’11” x 6’0″)
Large walk-in shower. Handbasin and wc in vanity unit. Tiled walls. Ladder towel rail. Inset spotlights. Upvc double glazed window.
SEPARATE WC
Handbasin. Upvc double glazed window.
INNER HALL
Radiator.
Stairs from Inner Hall to FIRST FLOOR:
LANDING
Built-in cupboard. Linen cupboard.
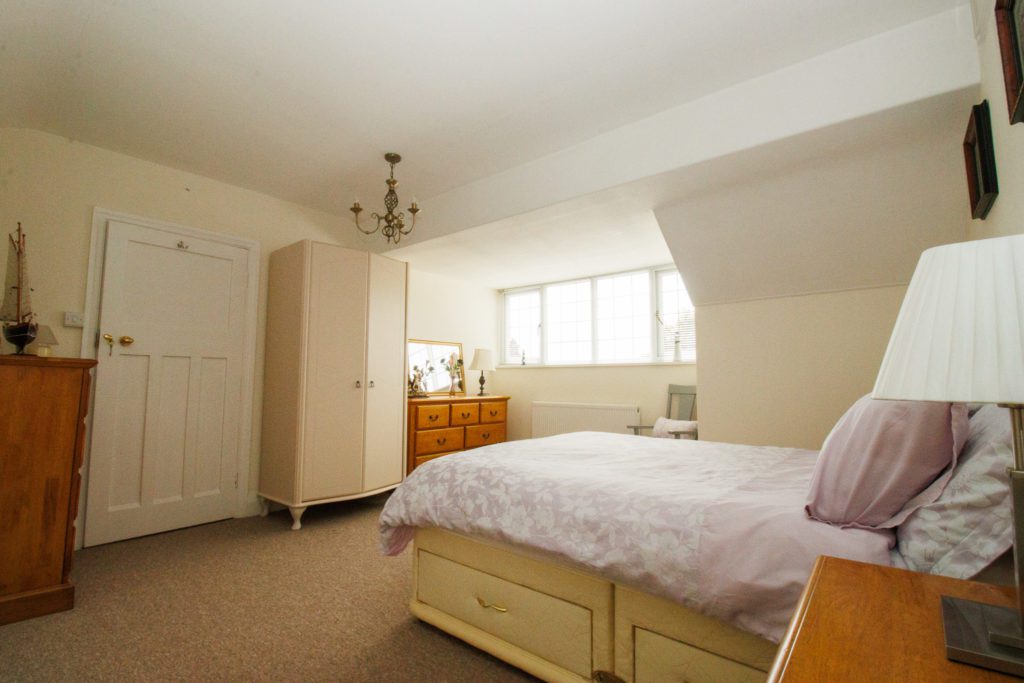
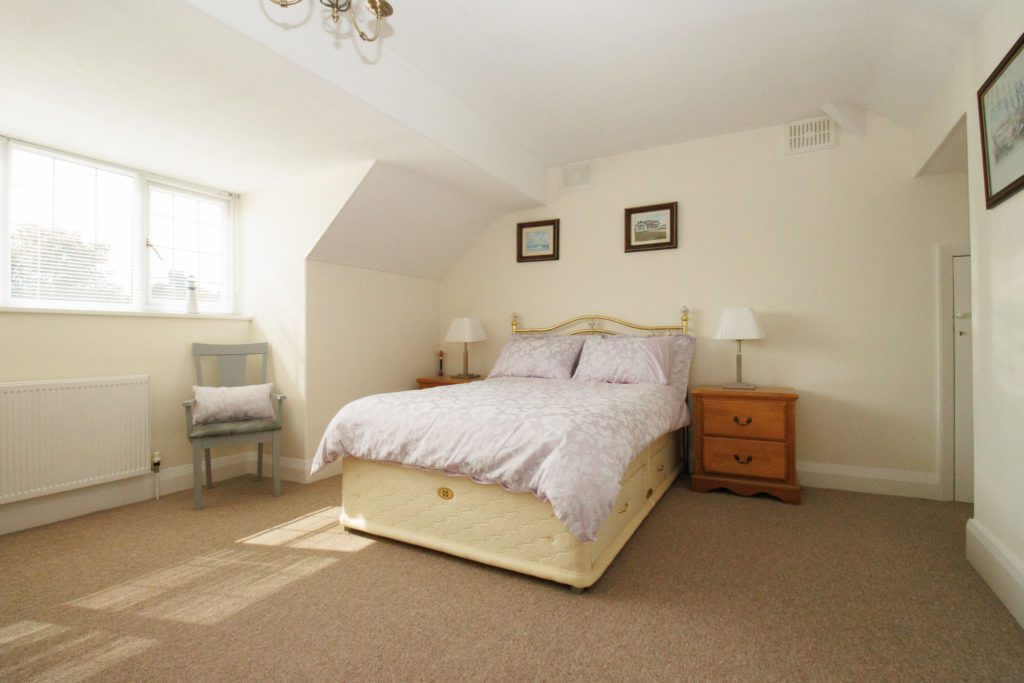
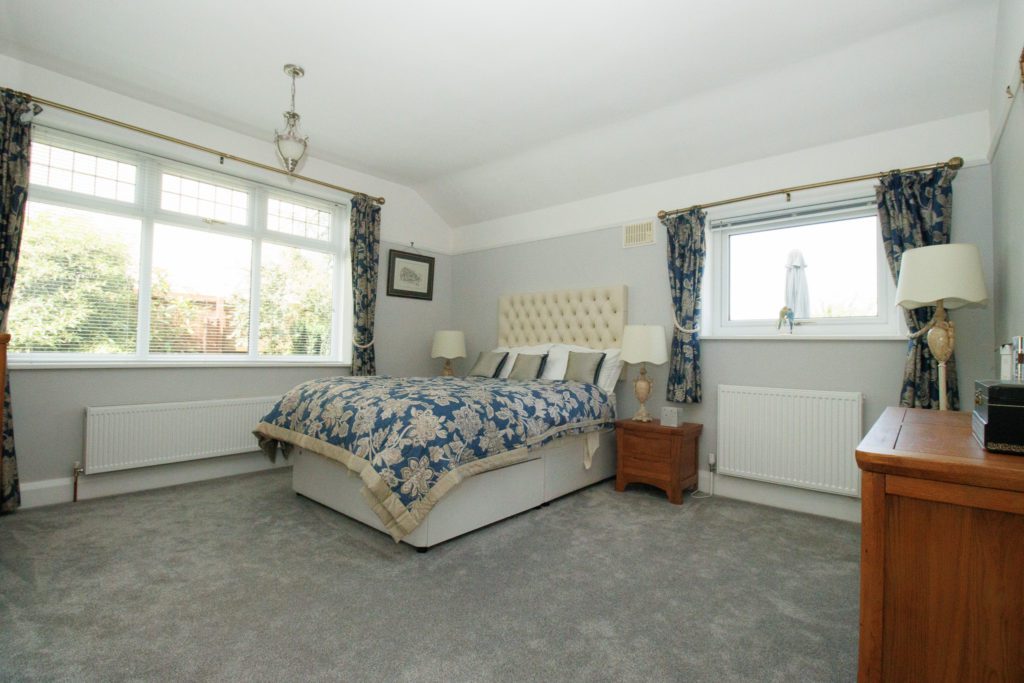
BEDROOM THREE 4.19m x 4.09m (13’9″ x 13’5″)
Radiator. Upvc double glazed window.
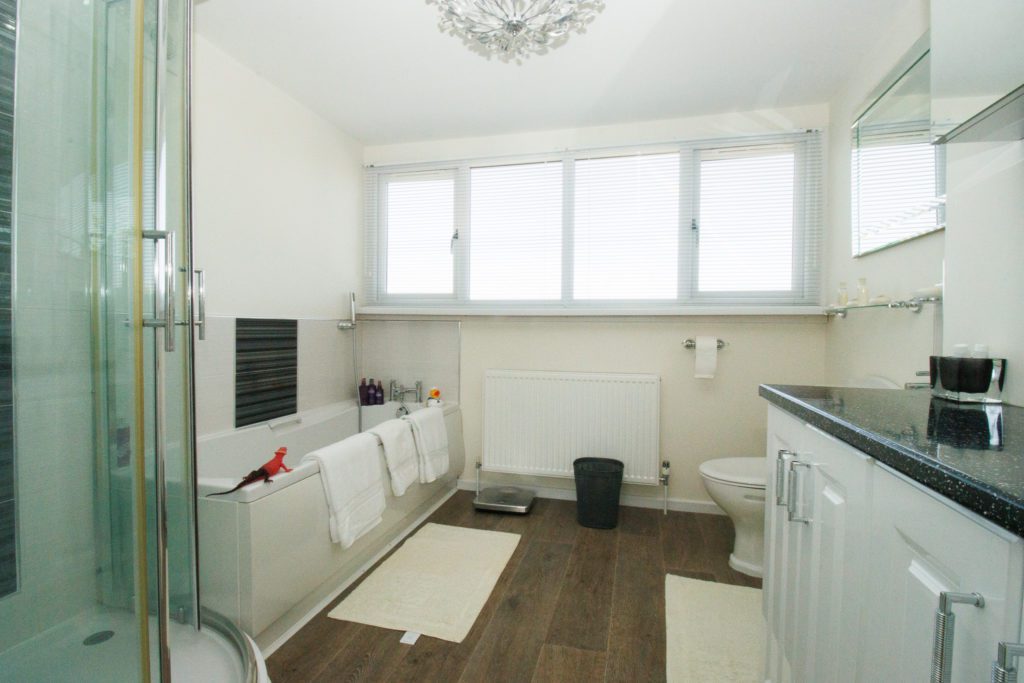
ENSUITE 2.69m x 2.56m (8’10” x 8’9 “
Bath. Quadrant shower cubicle. WC and handbasin. Extractor fan. Radiator. Upvc double glazed window.
Access from Bedroom Three to LARGE WALK-IN LOFT
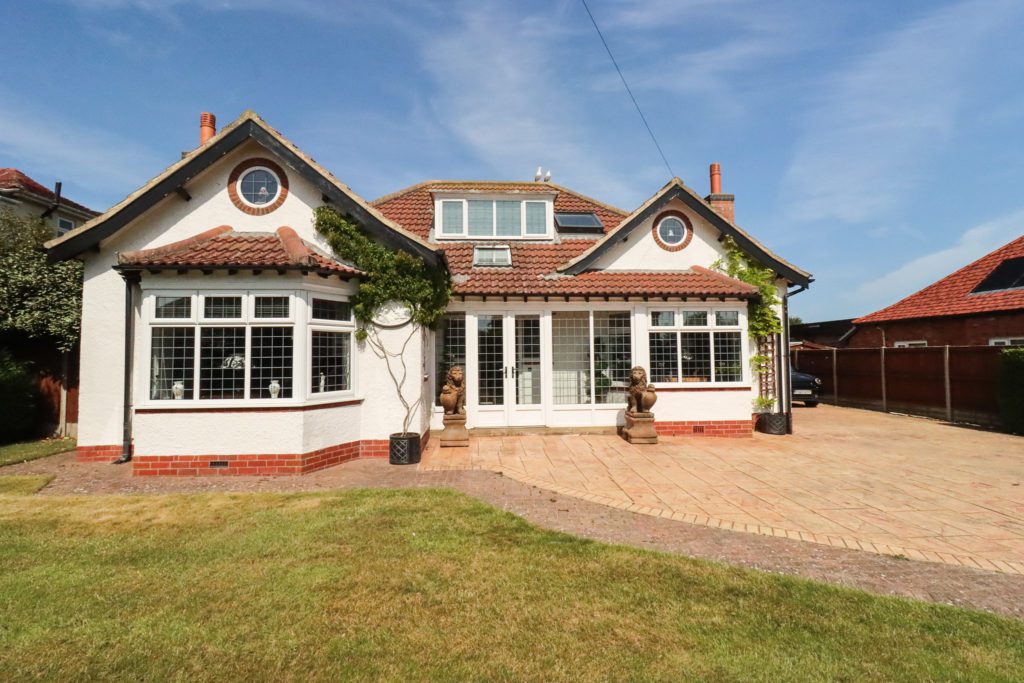
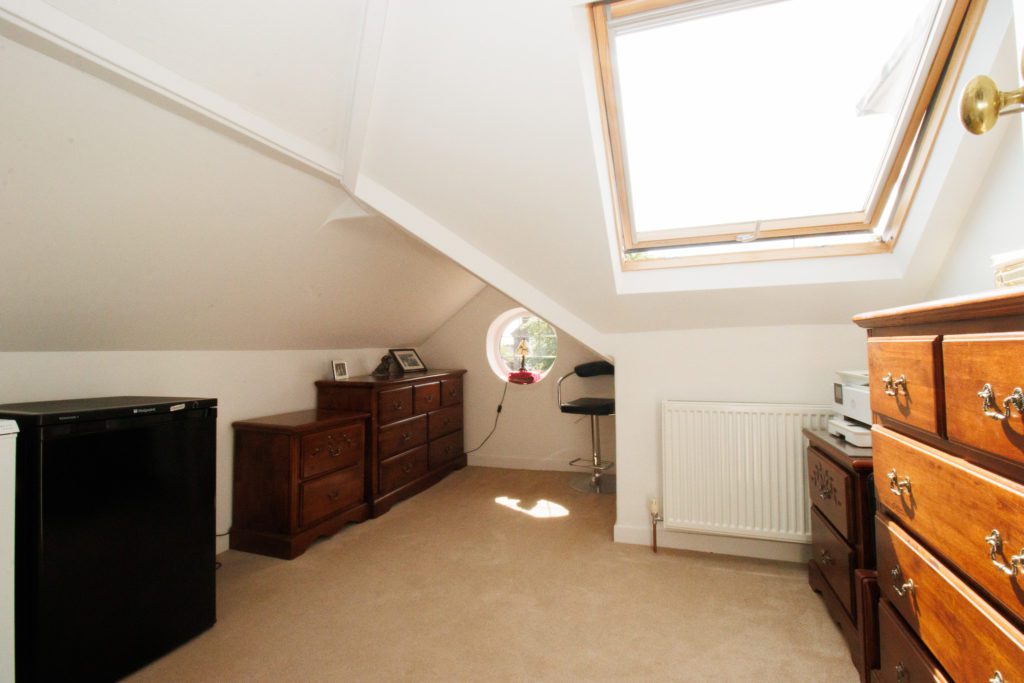
Feature porthole window.
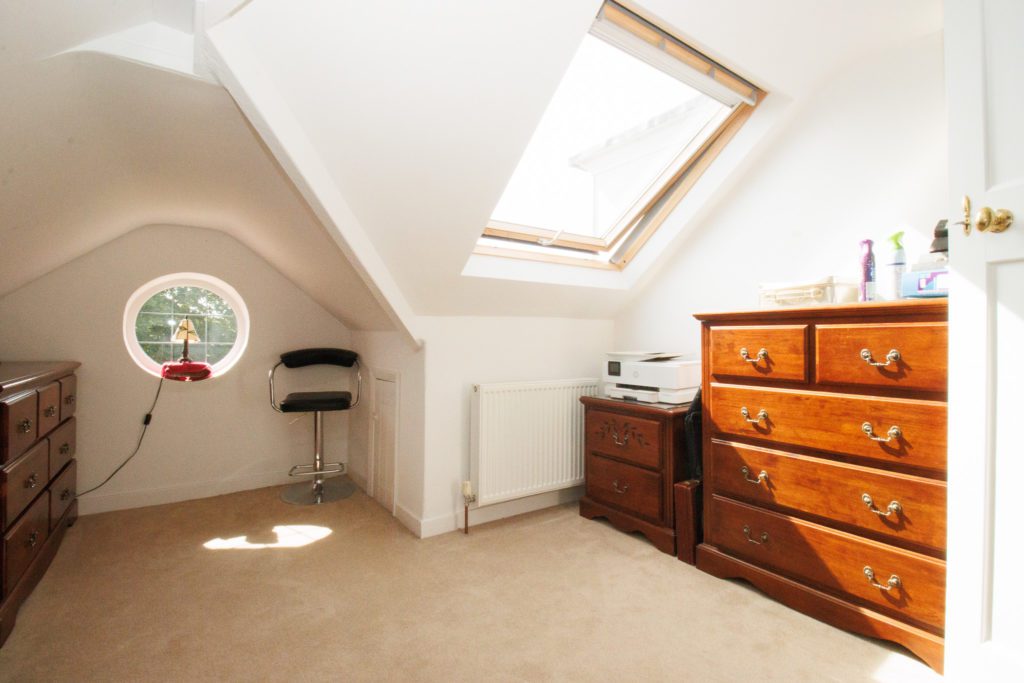
BEDROOM FOUR / STUDY 2.49m x 2.44m (8’2″ x 8’0″)
Feature porthole window. Radiator. Eaves storage. ‘Velux’ window.
OUTSIDE:
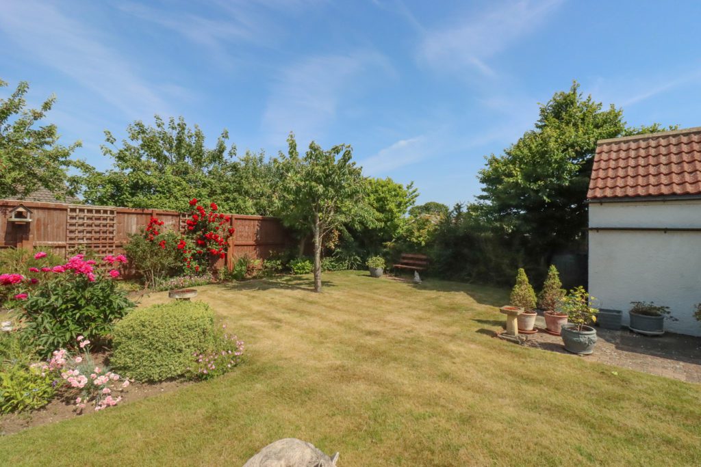
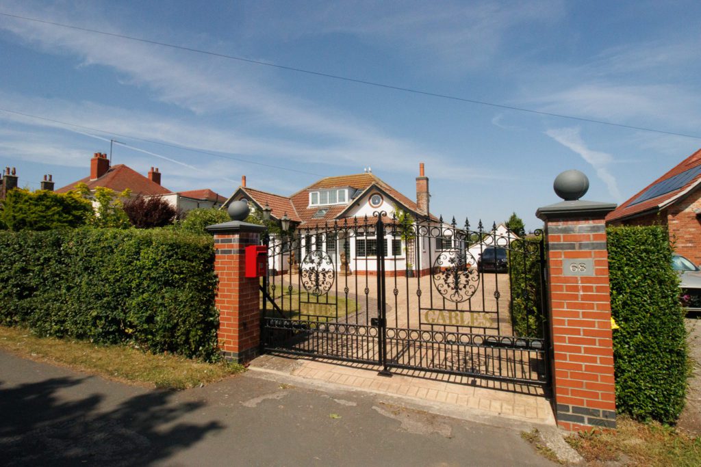
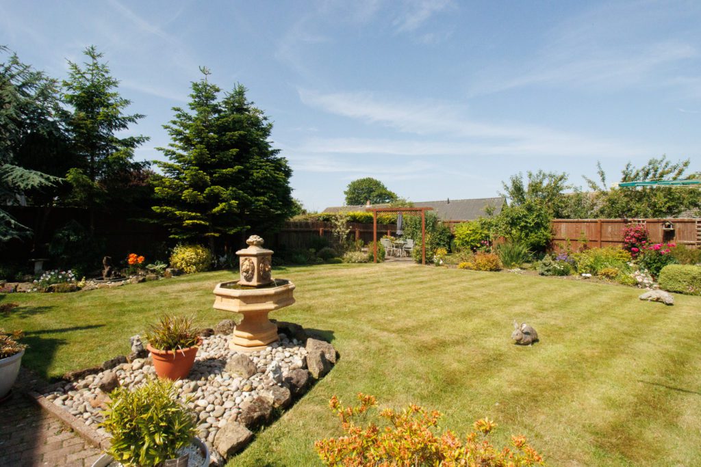
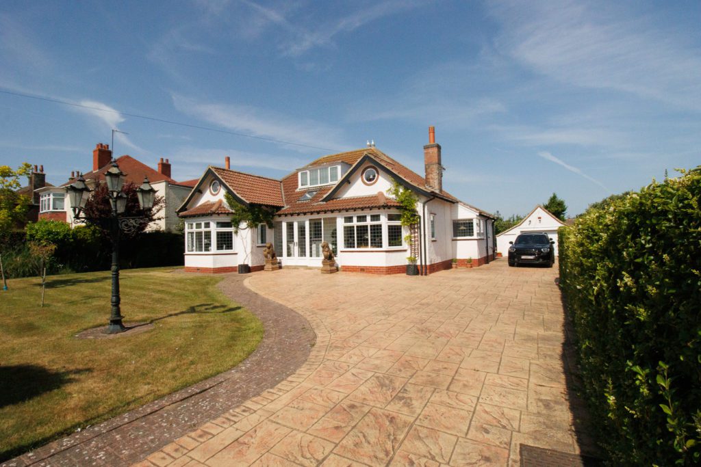
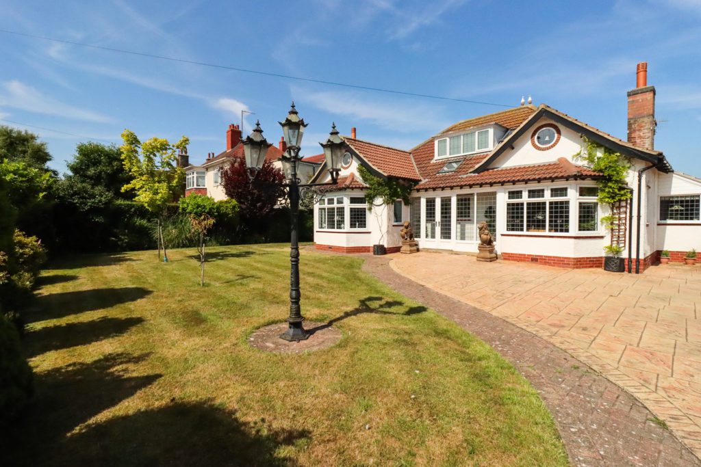
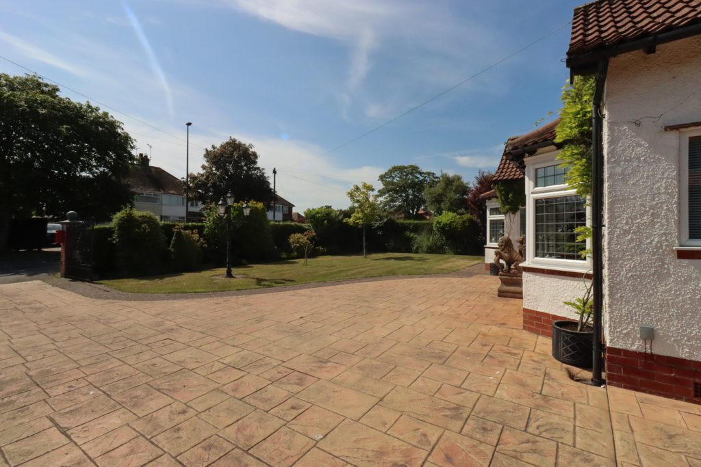
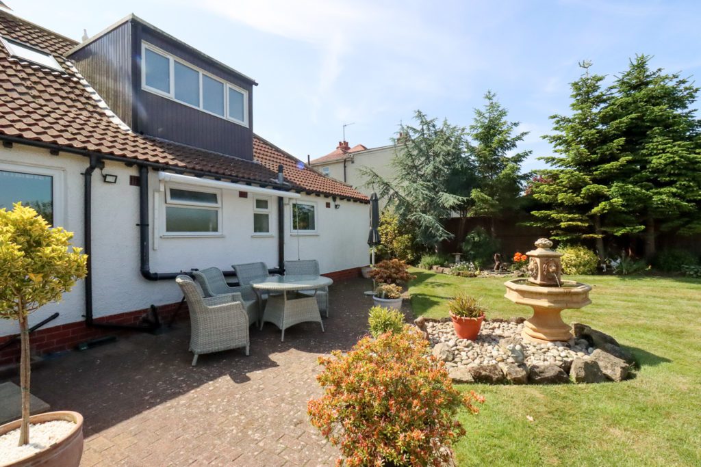
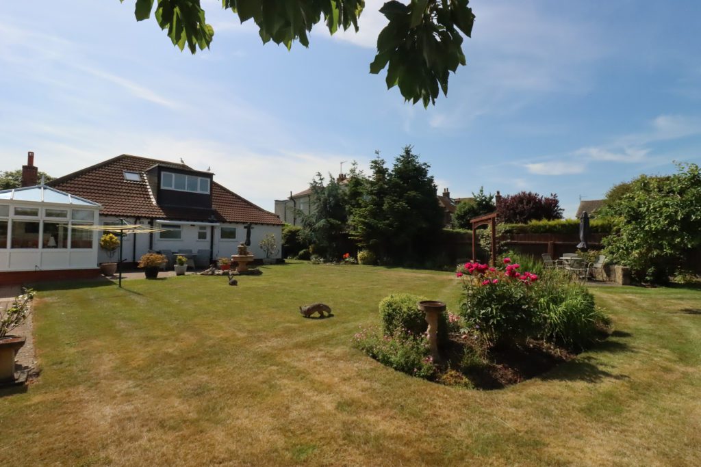
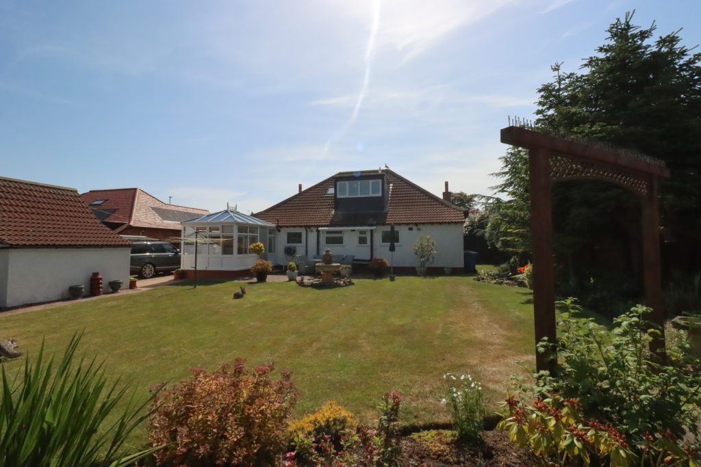
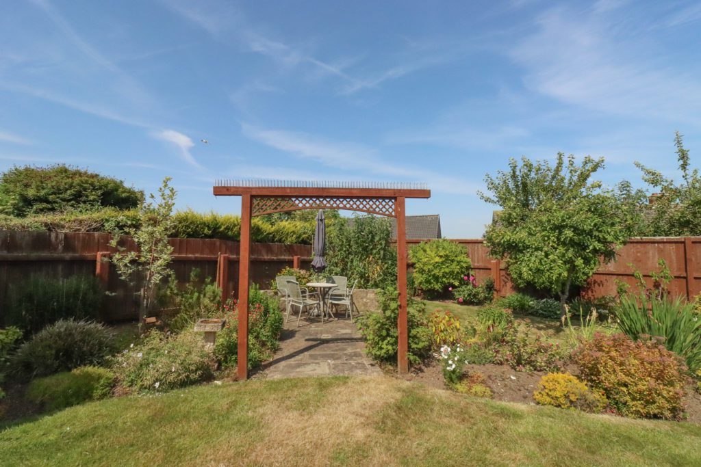
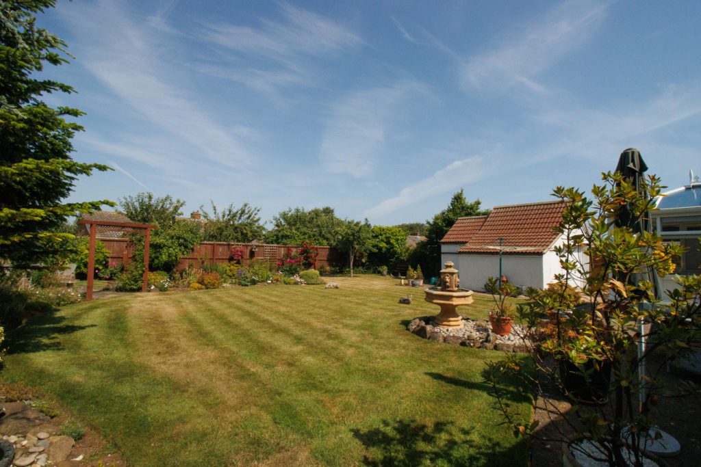
Electric gates to front garden. Long drive to detached brick GARAGE with tiled roof and electric door 5.26m x 3.05m (17’3″ x 10’0″) with electric light and power. Attached brick STORE. Large rear garden with lawn and borders. Patio and seating areas.